Rocher Rouge
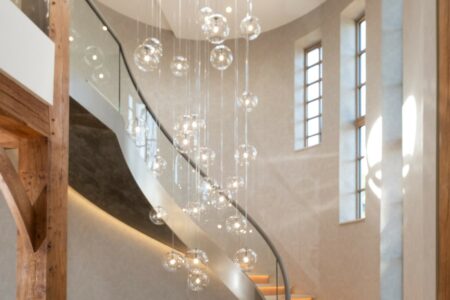
A double-flight staircase engineered to carry stone across three storeys.
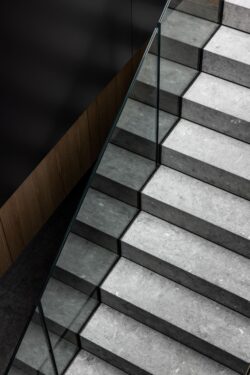
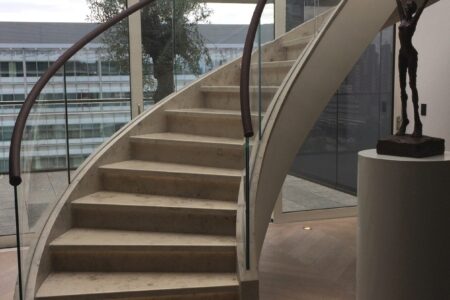
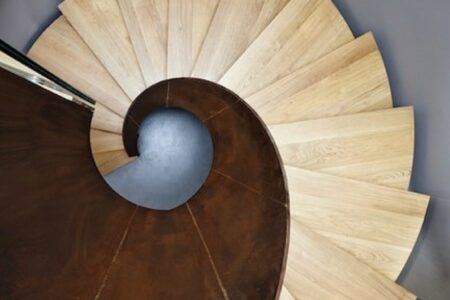
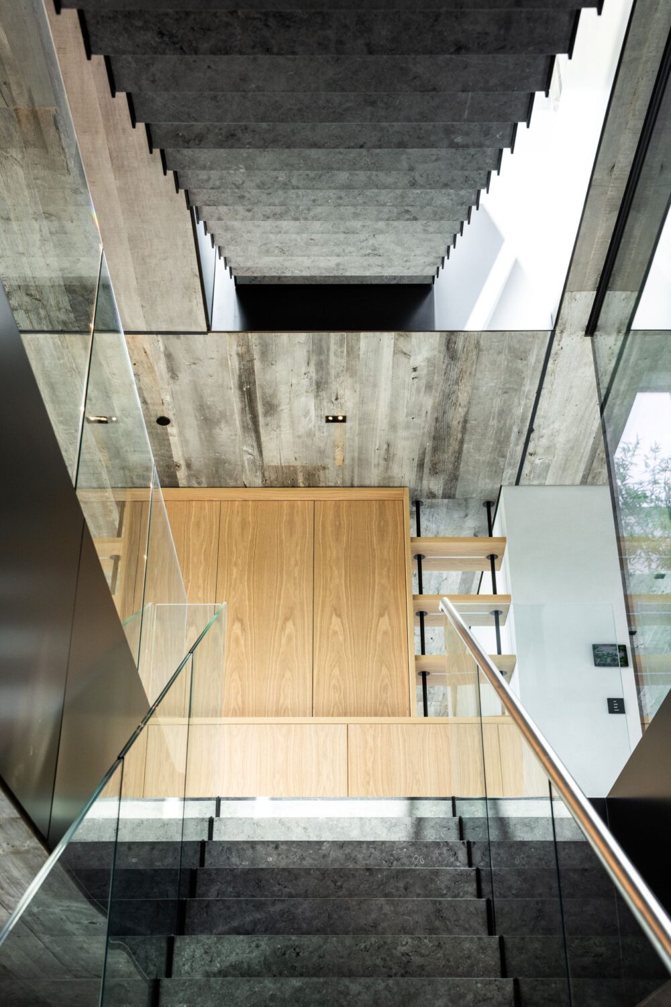
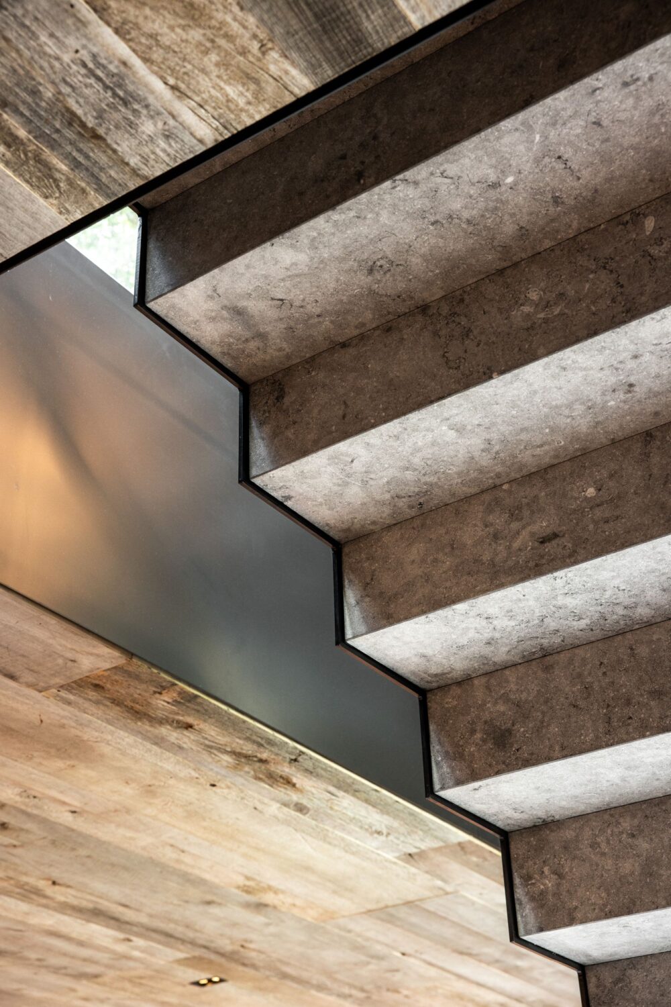
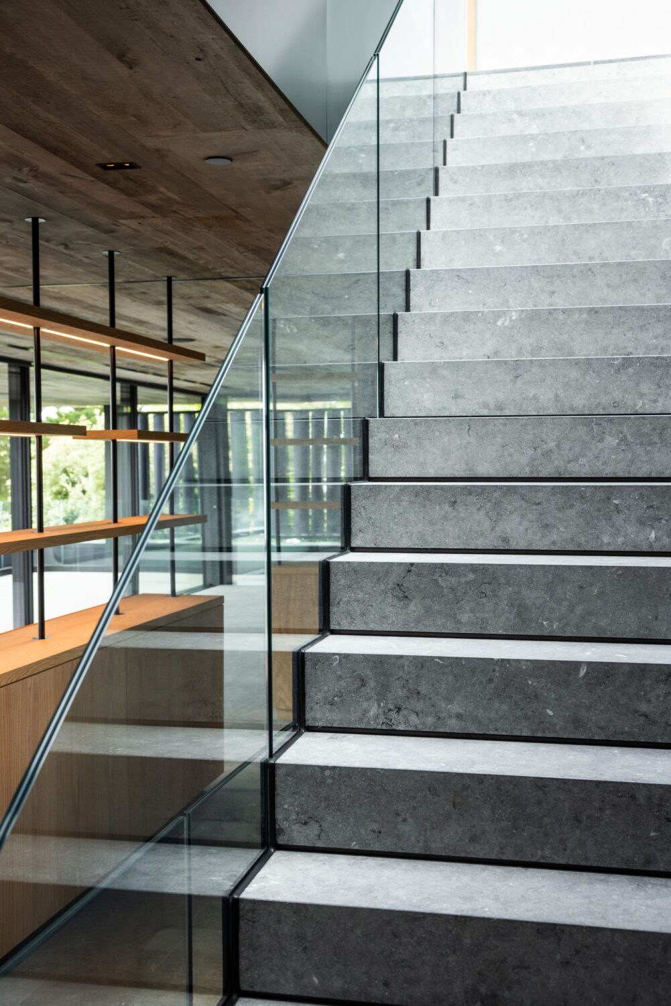
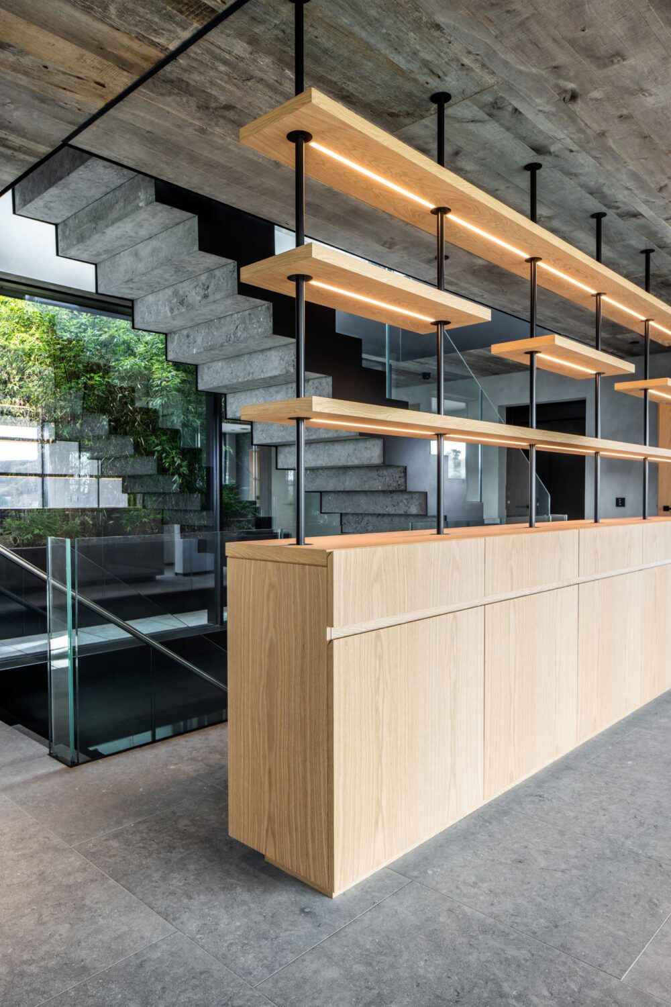
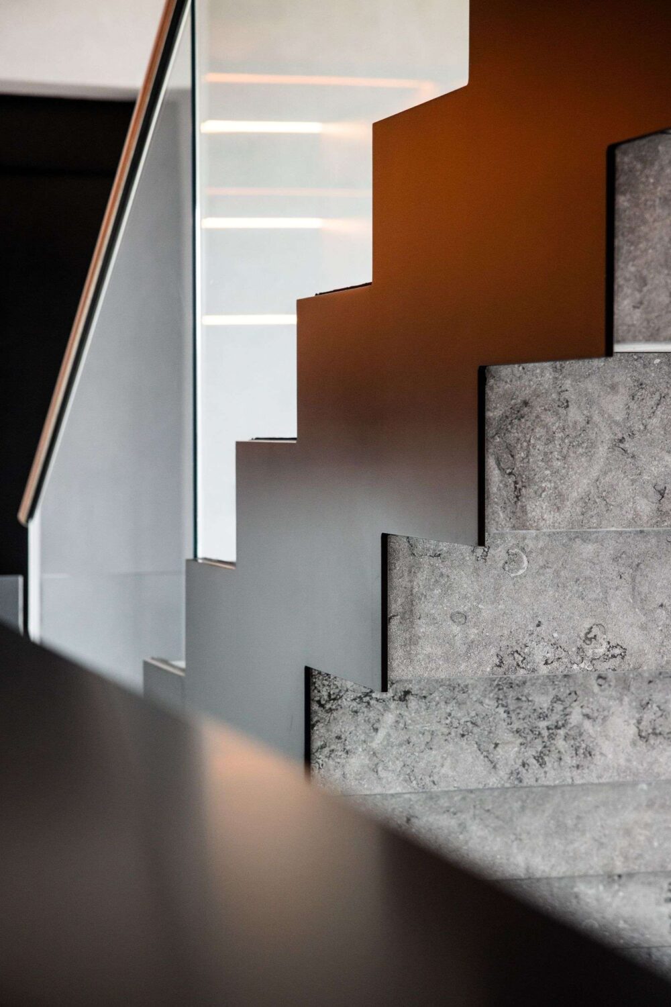
Two flights carry this staircase, built around twin “zig-zag” RHS stringers that give the whole run its folded, faceted line. What makes it unusual is what happens underneath: the soffit is left flat and continuous specifically to take a full stone cladding on the underside of the stair – a detail rarely seen, and one that turns the underside into as much a part of the design as the treads themselves.
Project
Rocher Rouge
Requirement
Feature Double Flight Staircase
Client
Private
Industry
Residential
Materials
Mild steel, toughened laminated clear glass & natural stone
Guide Price
£135,540
Floor to floor height
3475mm + 3475mm
Staircase Category
Residential
Tread Width
1000m
Balustrade
17.5mm toughened laminated clear glass
Stringer
200mm x 150mm RHS twin “zig-zag” stringers
Handrails
Fabricated mild steel to one side
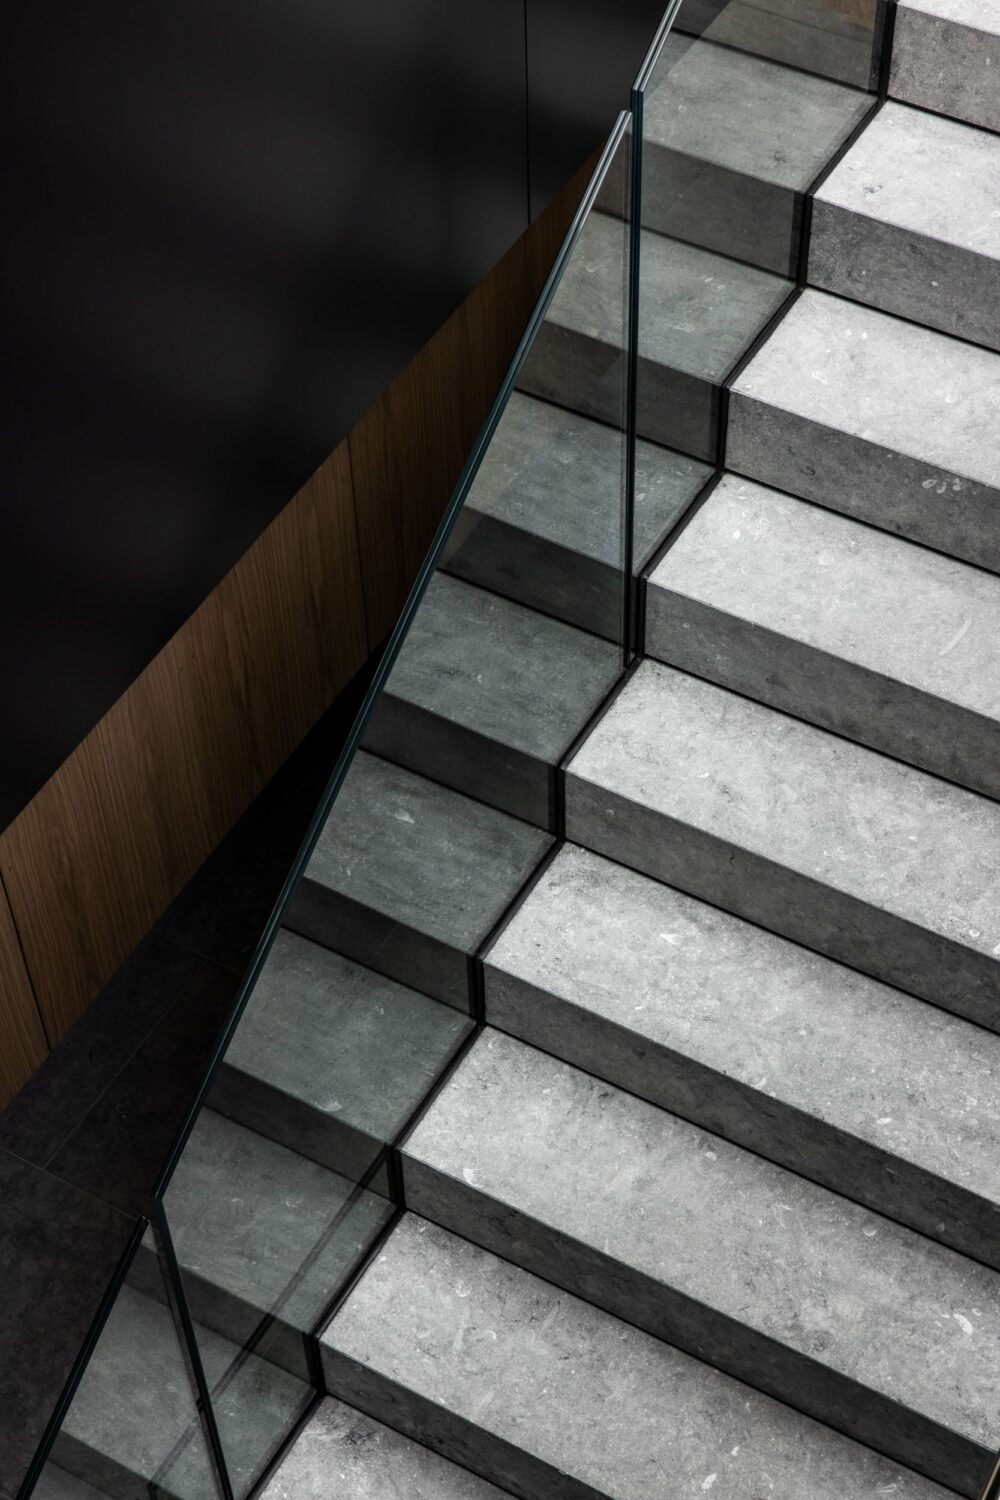
Above, the stair opens up in glass: 17.5mm toughened laminated balustrades run the full length of both sides, carried through to the upper two floors on a fabricated mild steel support channel, with a further run wrapping the first stairwell and void. The steel structure is left in primer finish – a deliberate holding point ahead of the stone cladding that gives the finished piece its weight and warmth from every angle.
Related Case Studies...