Harrow Old Town Hall
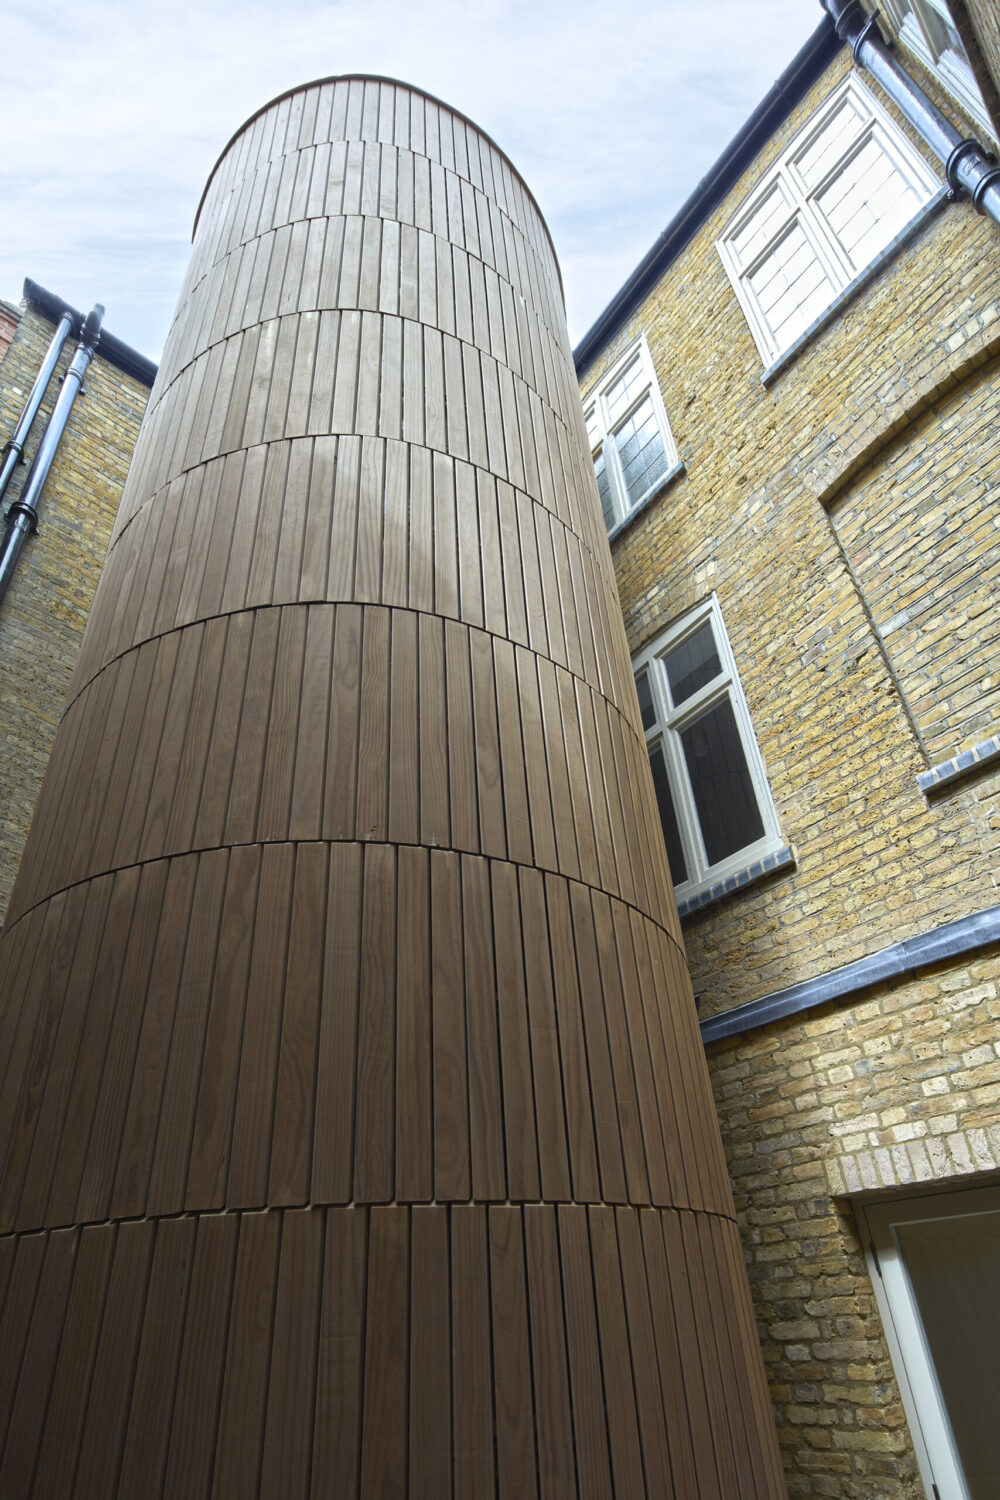
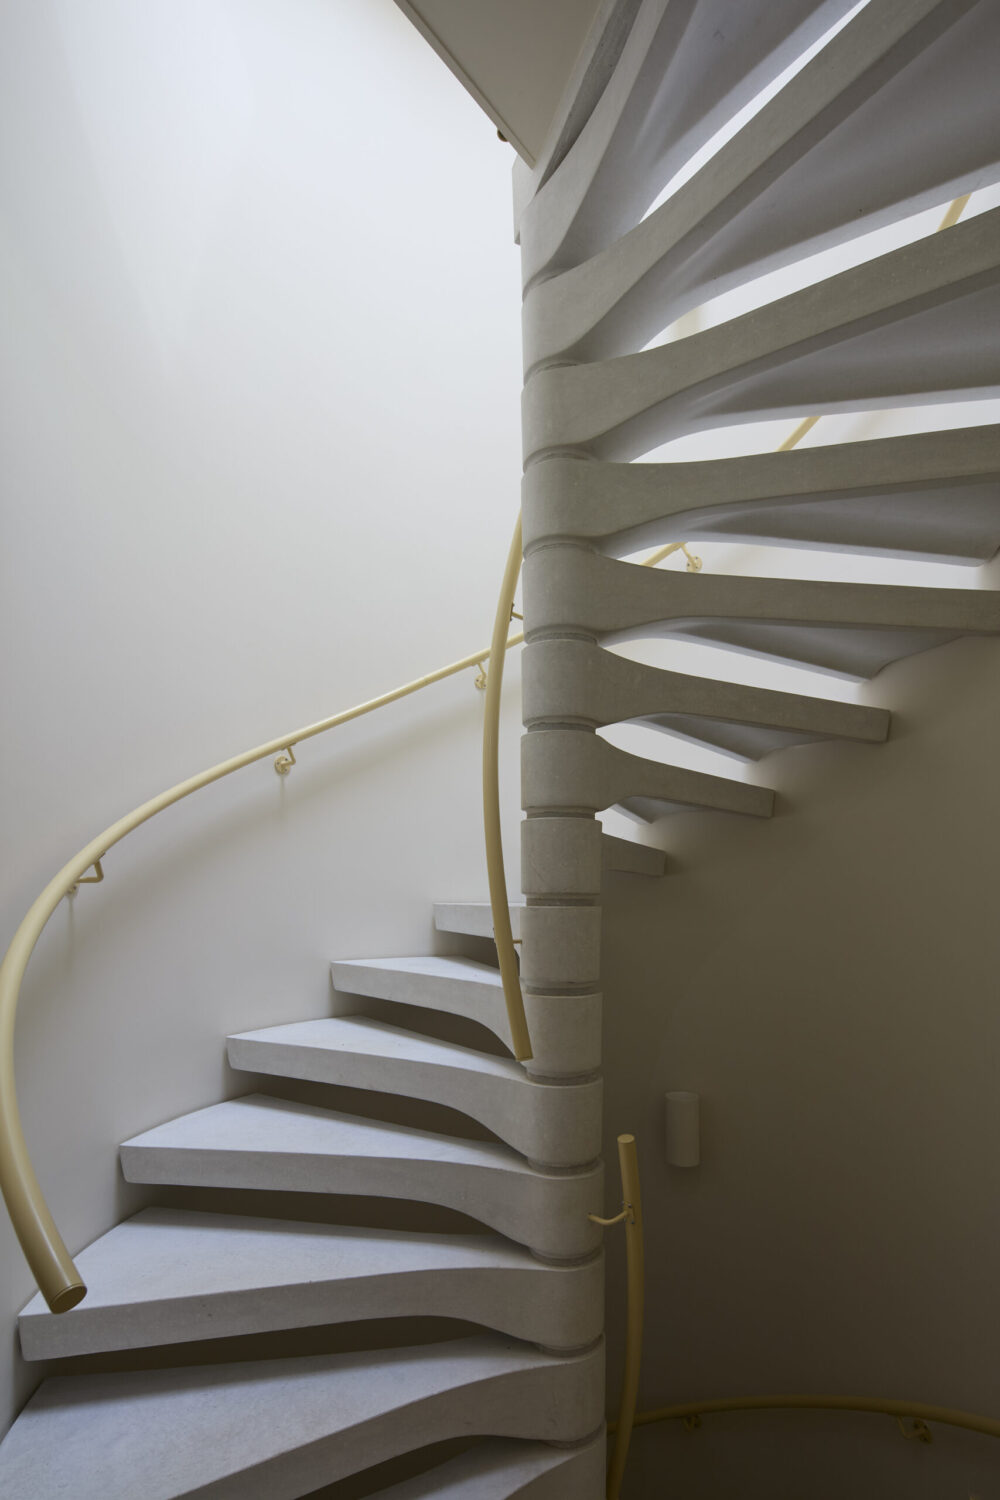
A double-flight concrete spiral, rising through two storeys around a single steel core.
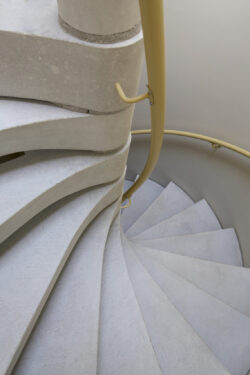
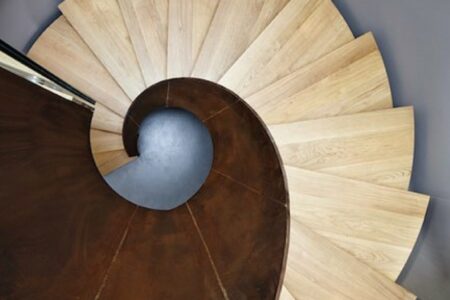
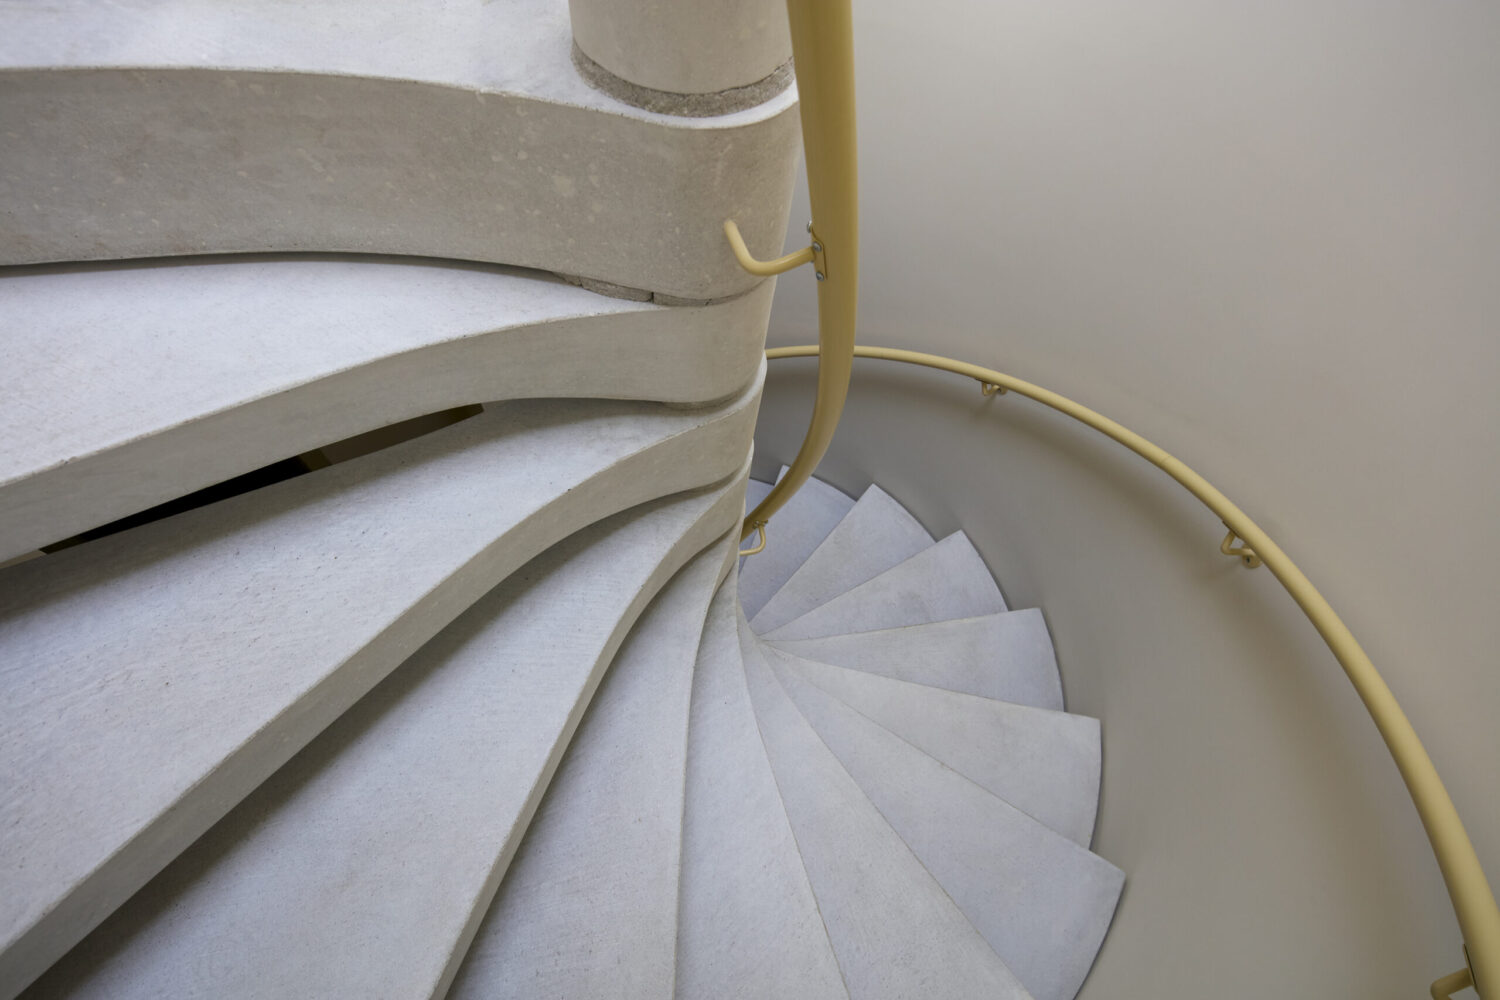
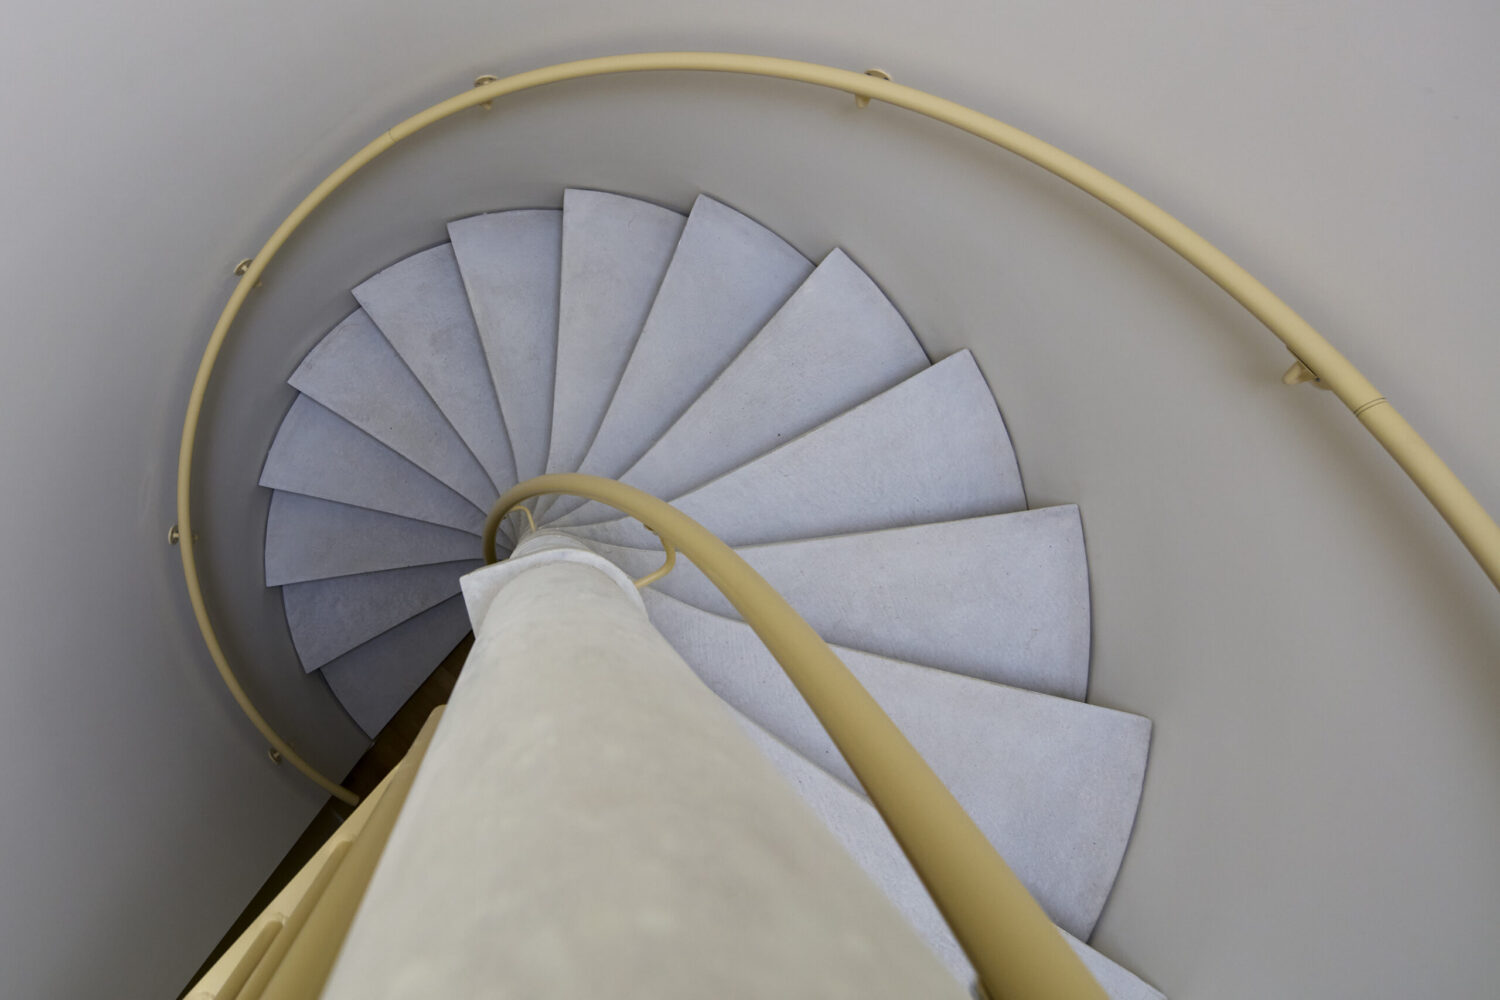
Rising through a curved white stairwell, this double-flight concrete spiral is as much sculpture as staircase. Each pre-cast tread sweeps out from the centre in a soft, tapering curve, its underside shaped into a flowing rib, so that from below the flight reads like a spine unfurling towards the light. Stacked one upon the next, the treads form the central column themselves, while open risers let light fall through the helix. Seen from above, they fan out into a tight, perfect rosette.
Project
Harrow Old Town Hall
Requirement
Feature double-flight concrete spiral staircase
Architect
Inglis Badrashi Loddo
Contractor
Invicta Construction Ltd
Floor to floor height
3020mm + 3260mm (double flight)
Staircase diameter
2400mm
Staircase Category
Residential Cat C
Risers
Open riser
Treads
29 no. 1200mm radius pre-cast concrete treads, white fair-faced finish
Landing
2 no. 1200mm radius pre-cast concrete landing anchor treads with integral fabricated mild steel floor-level landings, primer finish
Balustrade
Approx. 1.2m vertical balustrade at top landing – 22mm diameter balusters at 120mm centres with 38mm diameter tubular handrail, powder coated
Stringer
N/A – central steel core pole and base plate
Handrails
38mm diameter wall-fixed tubular steel handrail, powder coated (standard colour range)
Other
£41,500 + VAT
Against the pale concrete, a butter-yellow tubular handrail brings a note of warmth, tracing the curve of the wall in a single fluid sweep, with a second rail following the inner edge of the flight. At each floor, an integral steel landing is set into a concrete anchor tread, so the spiral meets every level cleanly. Climbing more than six metres across two storeys, the result is a staircase of quiet, monumental calm – pairing the permanence of concrete with the lightness of a drawn line.
Related Case Studies...