44 Academy Gardens
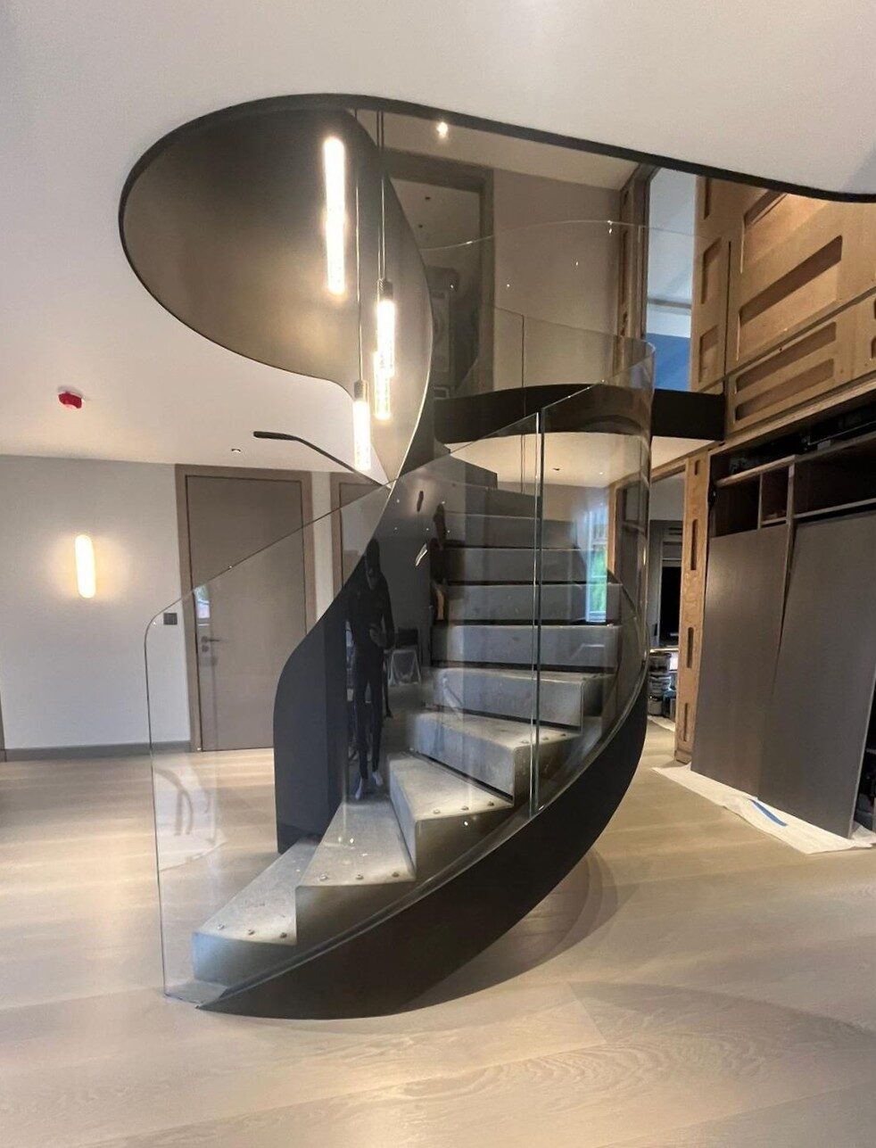
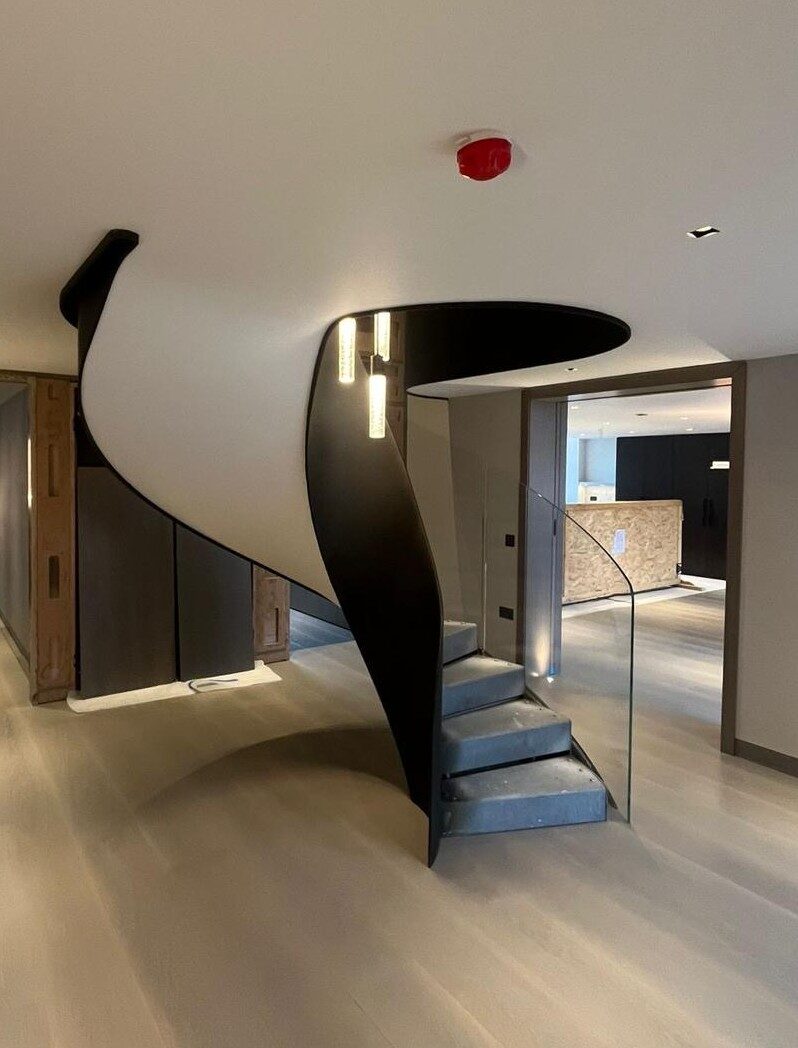
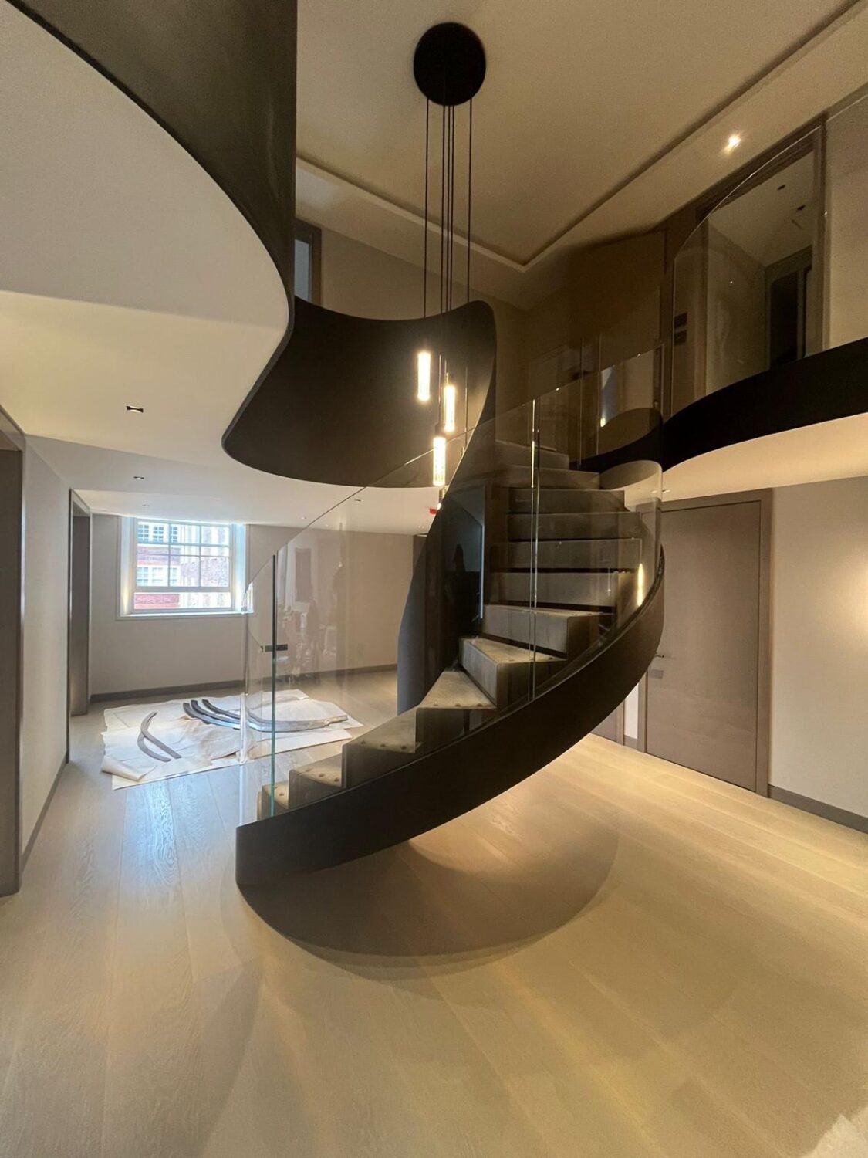
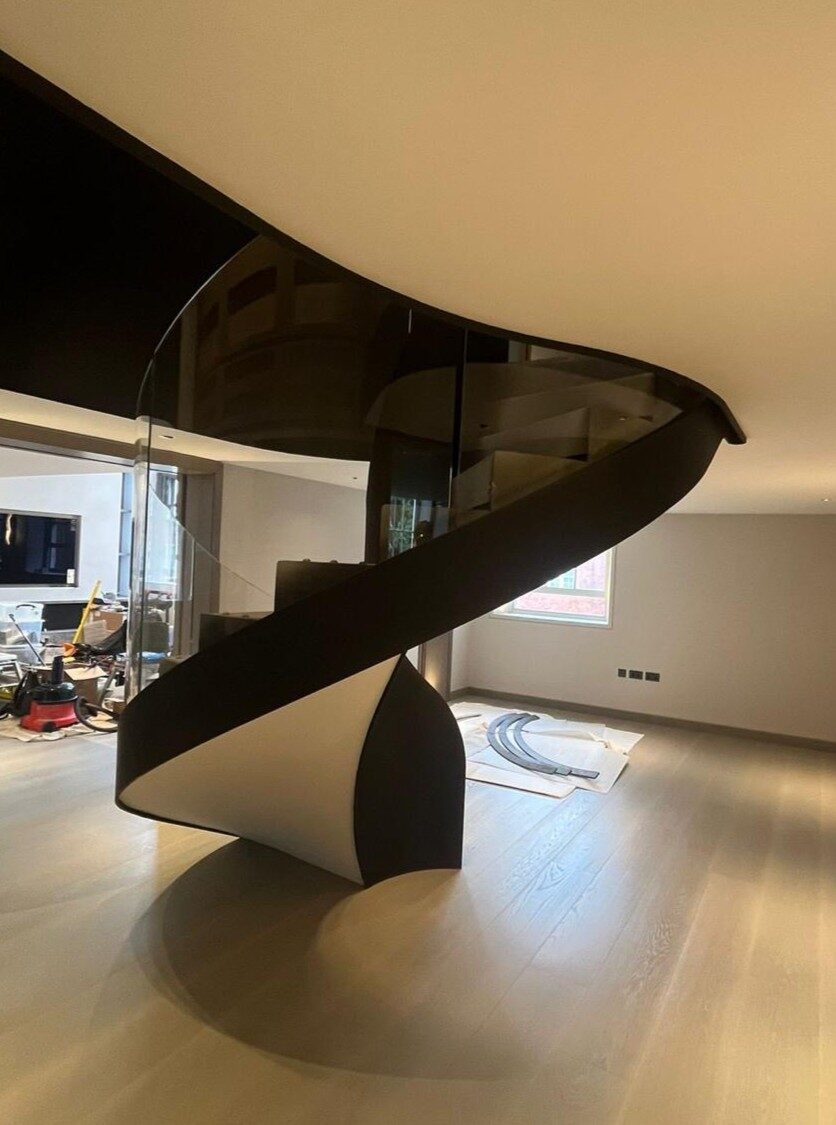
A helical staircase drawn in steel and glass, sweeping up to the gallery above.
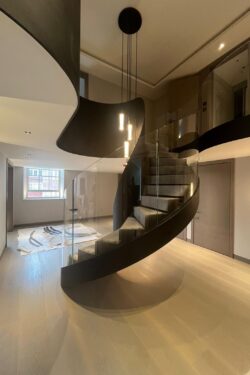
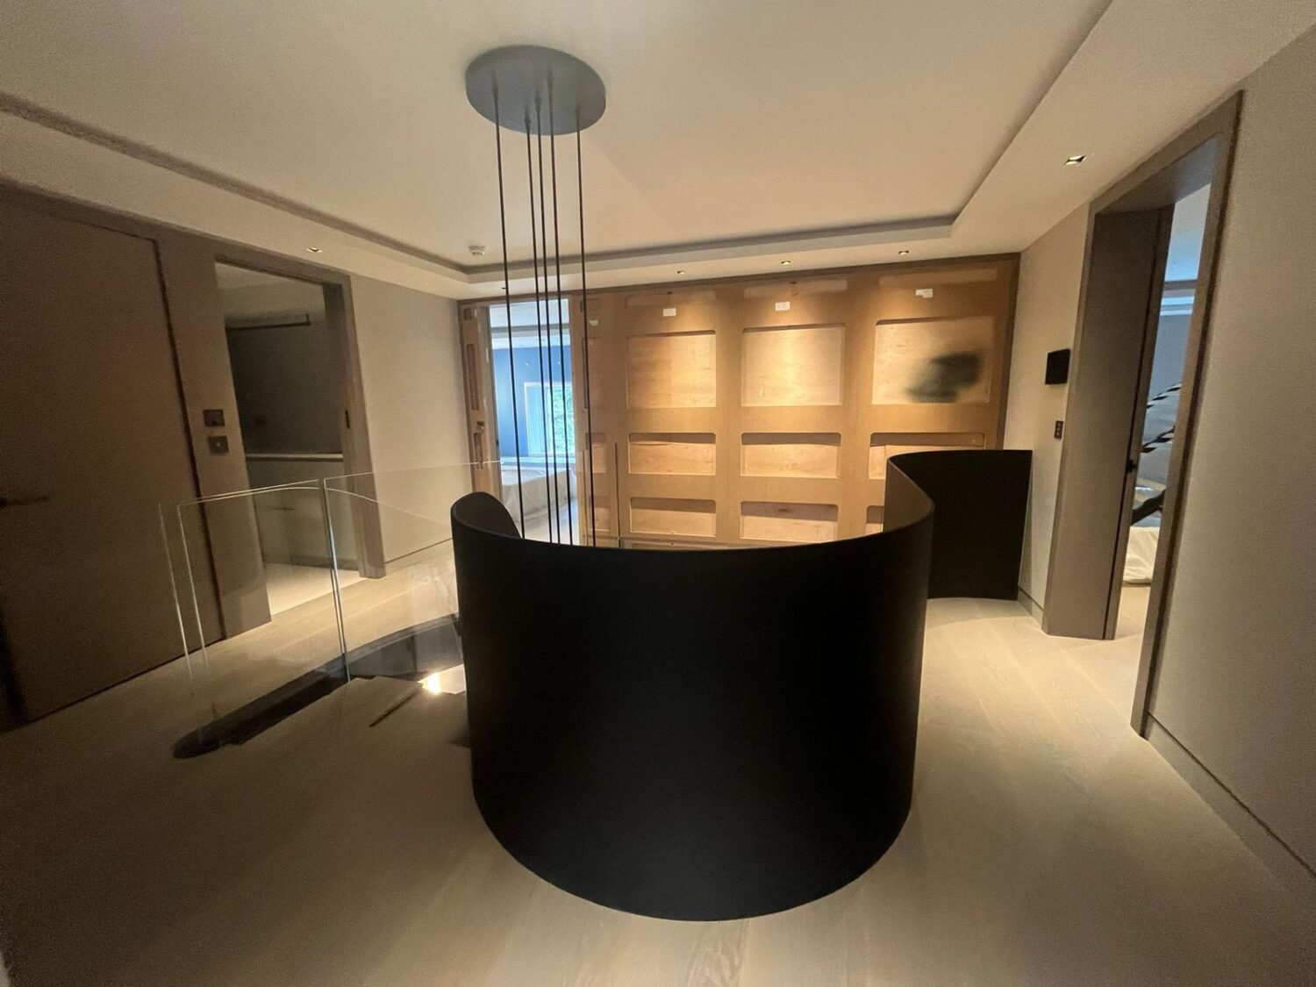
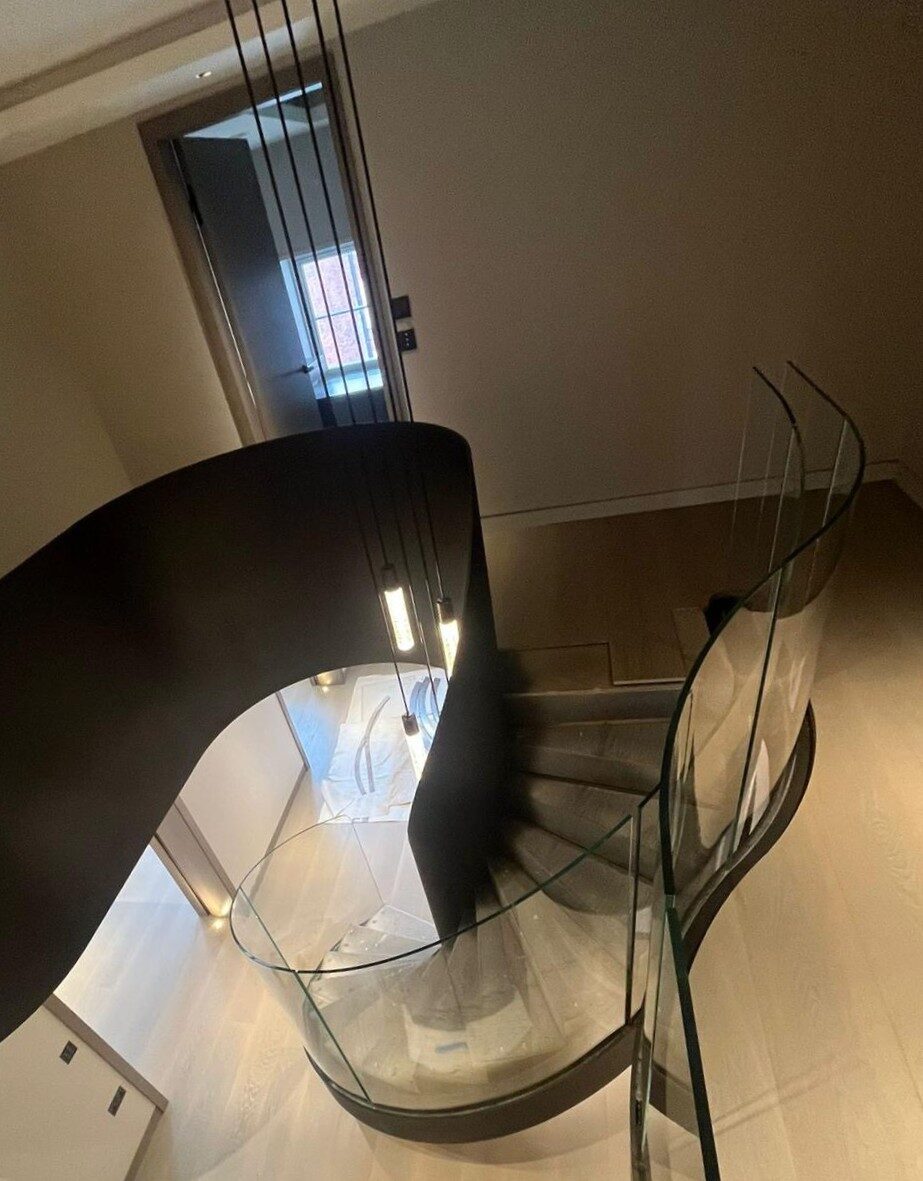
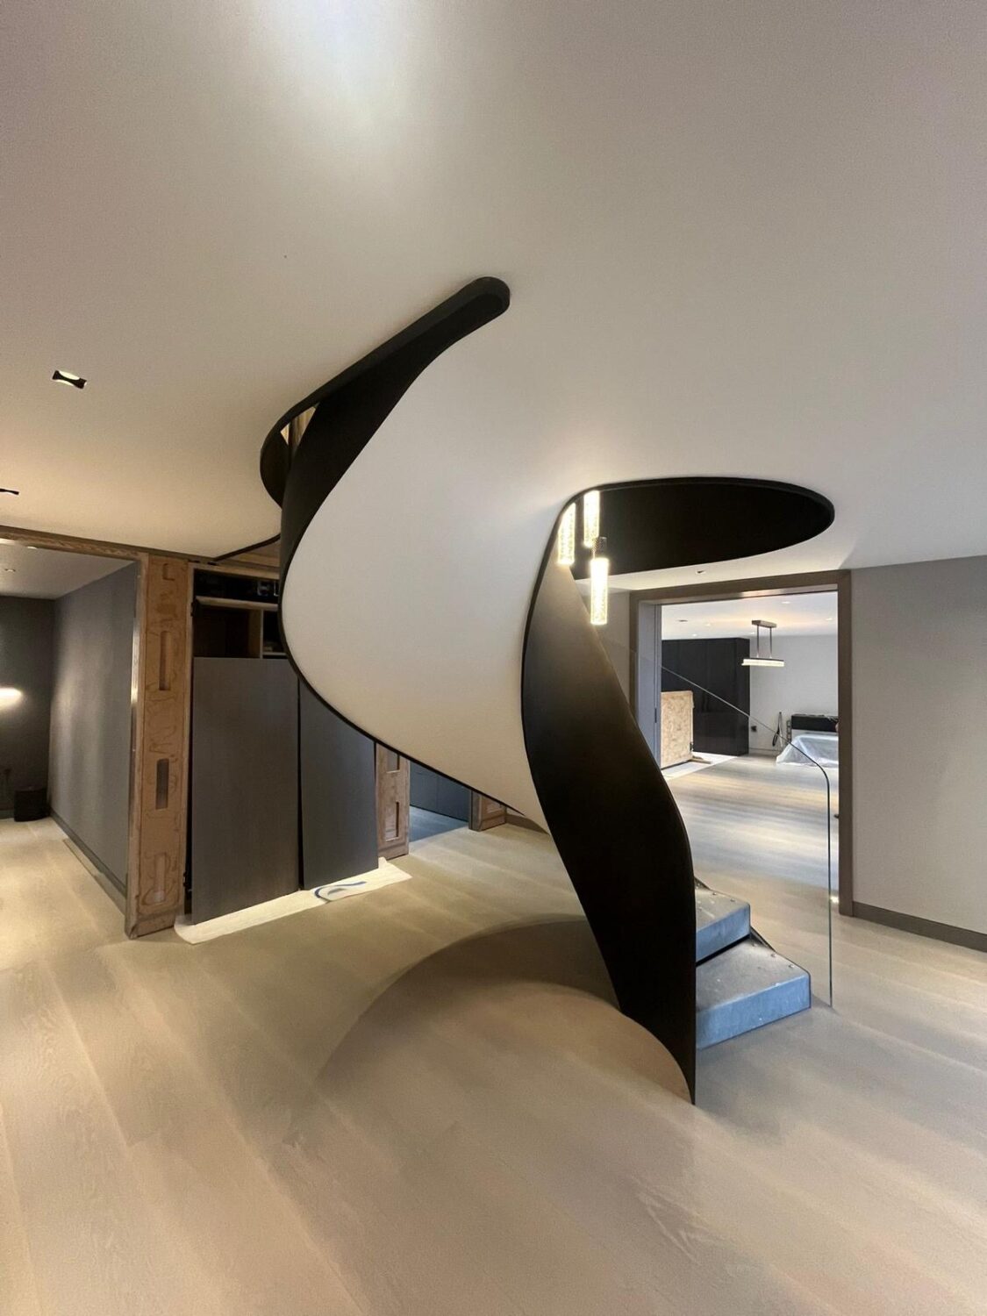
Sweeping up through a single storey, this feature helical staircase is drawn in steel and glass. Fifteen closed-riser treads in smooth plate turn in a graceful arc, held between a full-height steel plate inner stringer and a specially fabricated channel stringer to the outside. Into that outer channel, 12mm toughened glass is set in radiused panels, curving with the flight so the balustrade reads as one continuous, light-catching ribbon.
Project
44 Academy Gardens
Materials
Mild steel, 12mm toughened radiused glass
Contractor
YEO Design
Floor to floor height
3000mm
Staircase Category
Commercial Cat B
Treads
15x 1000mm wide
Balustrade
12mm toughened radiused glass set in fabricated channel stringer, continuing on to gallery areas (handrail by others)
Stringer
Specially fabricated channel stringer with 12mm toughened radiused glass. Full height steel plate inner stringer.
The glass doesn’t stop at the top step. It carries on around the gallery, tying stair and landing together in a single flowing line. A solid, sculptural inner stringer meets a transparent outer edge – weight on one side, lightness on the other. All metalwork was supplied in primer, ready for final decoration by others, so the finished staircase takes on the character of the interior around it.
Related Case Studies...