99 Gresham Street
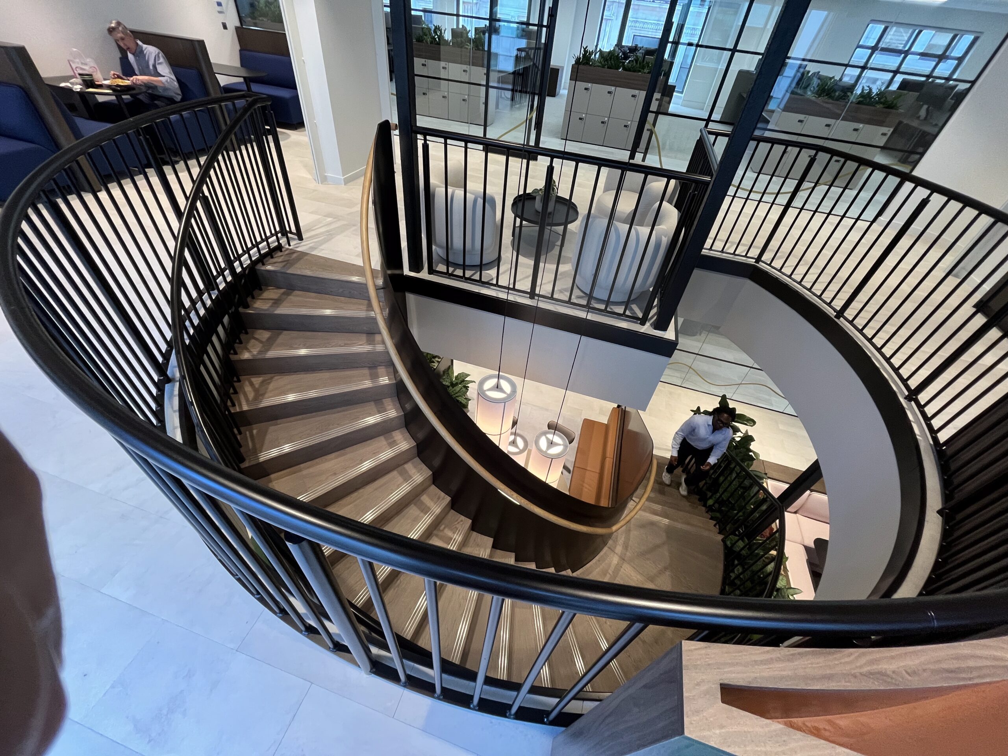
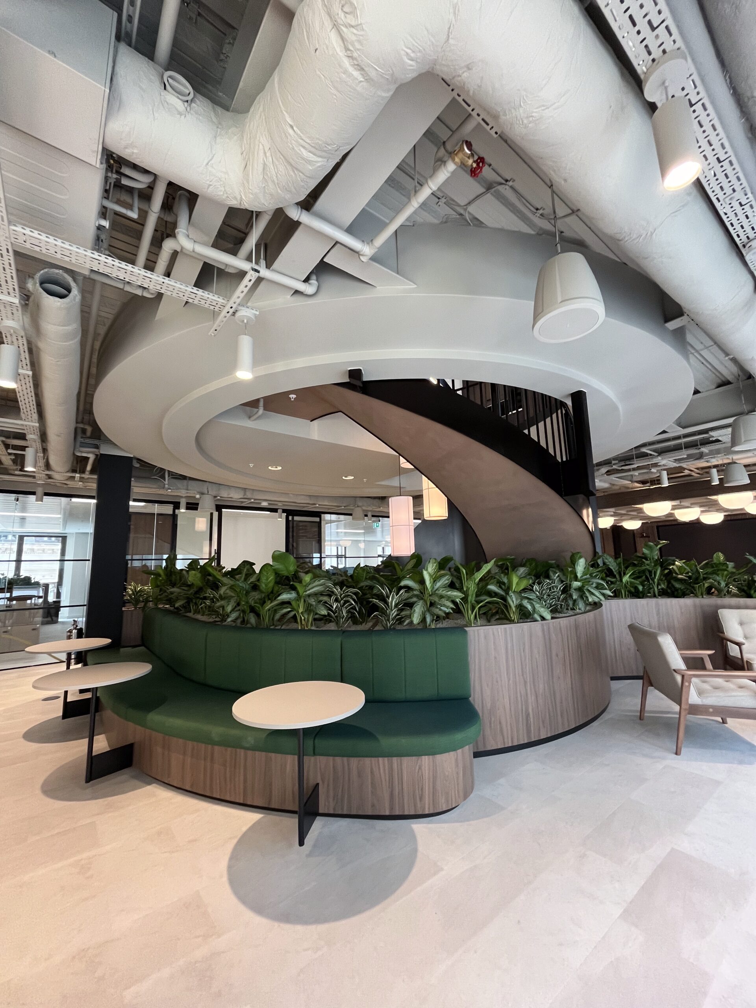
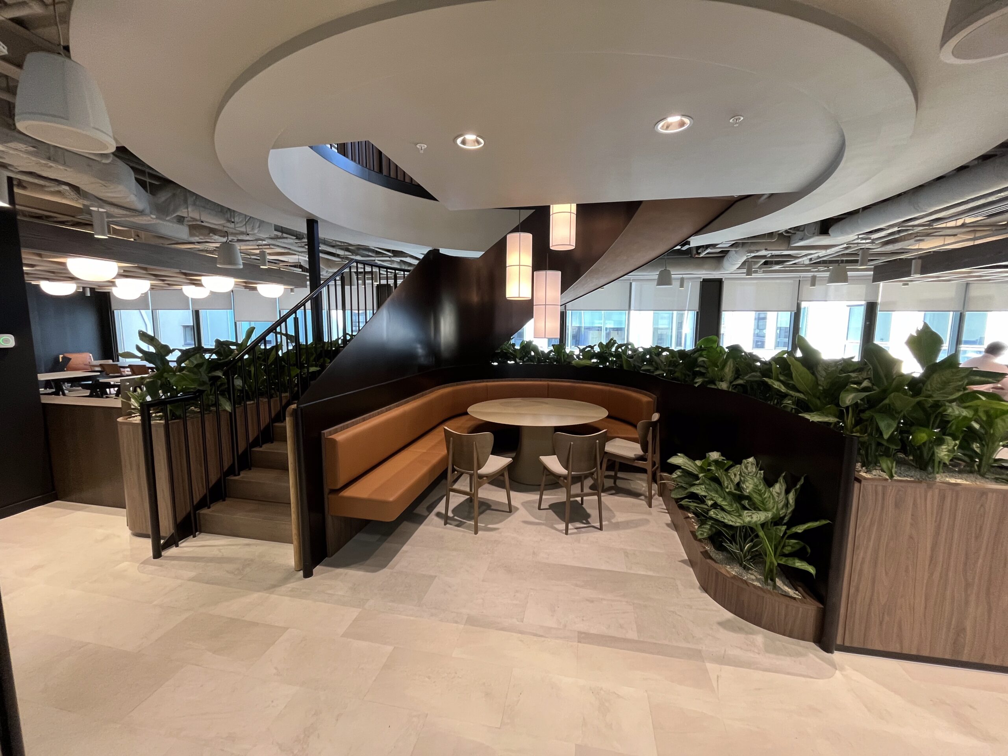
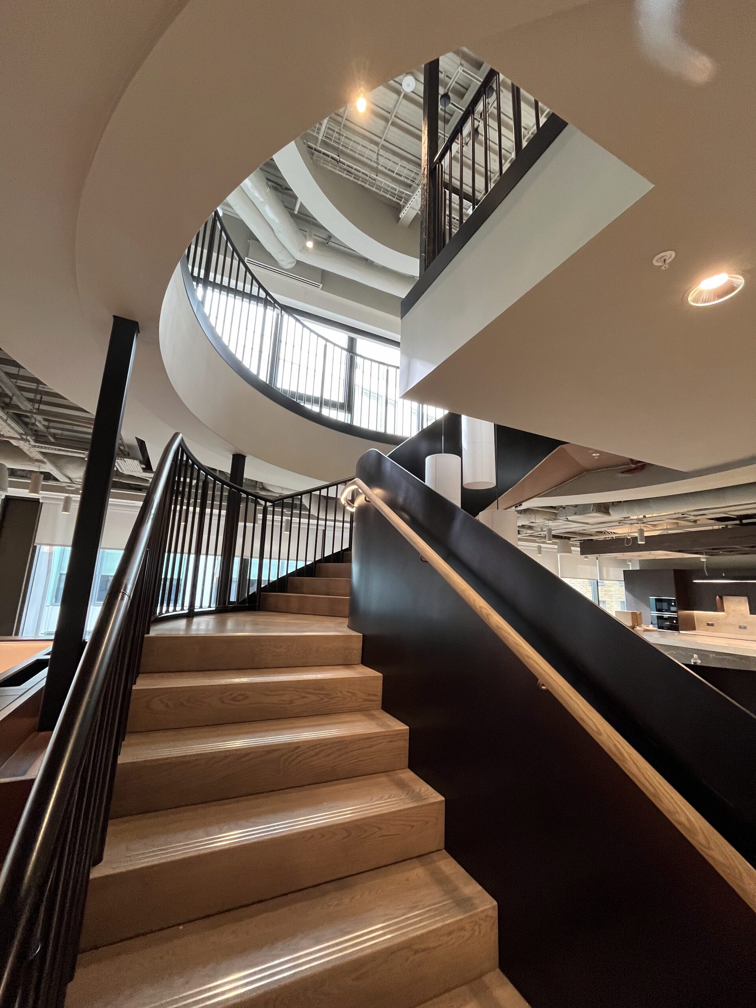
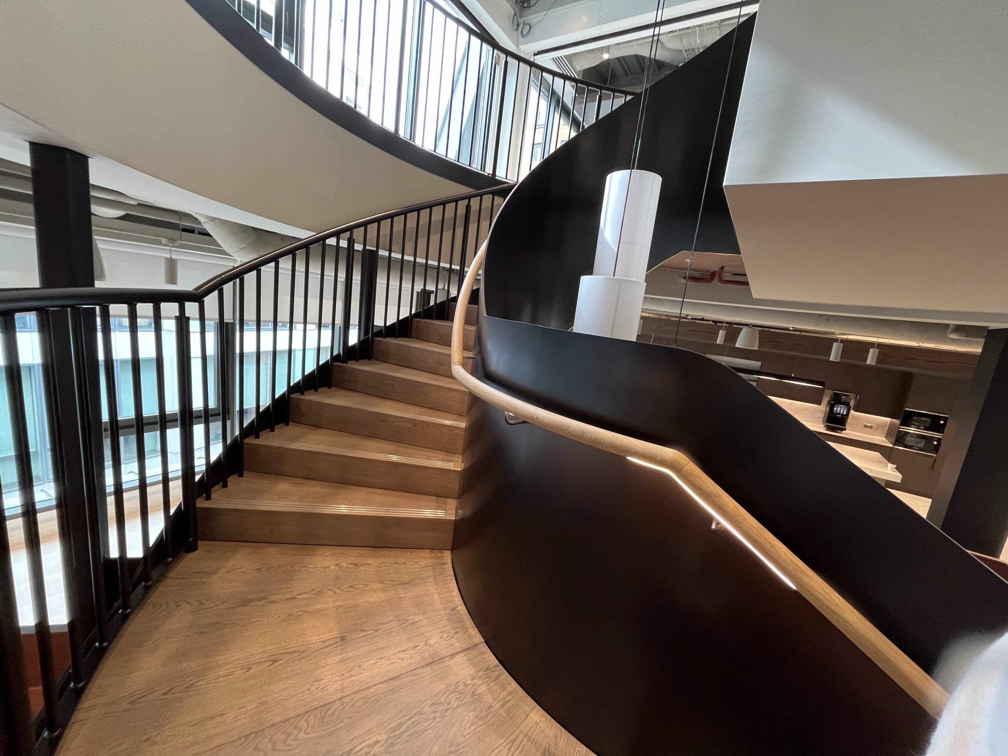
A steel and oak helical staircase, folded into the heart of a refurbished central London office.
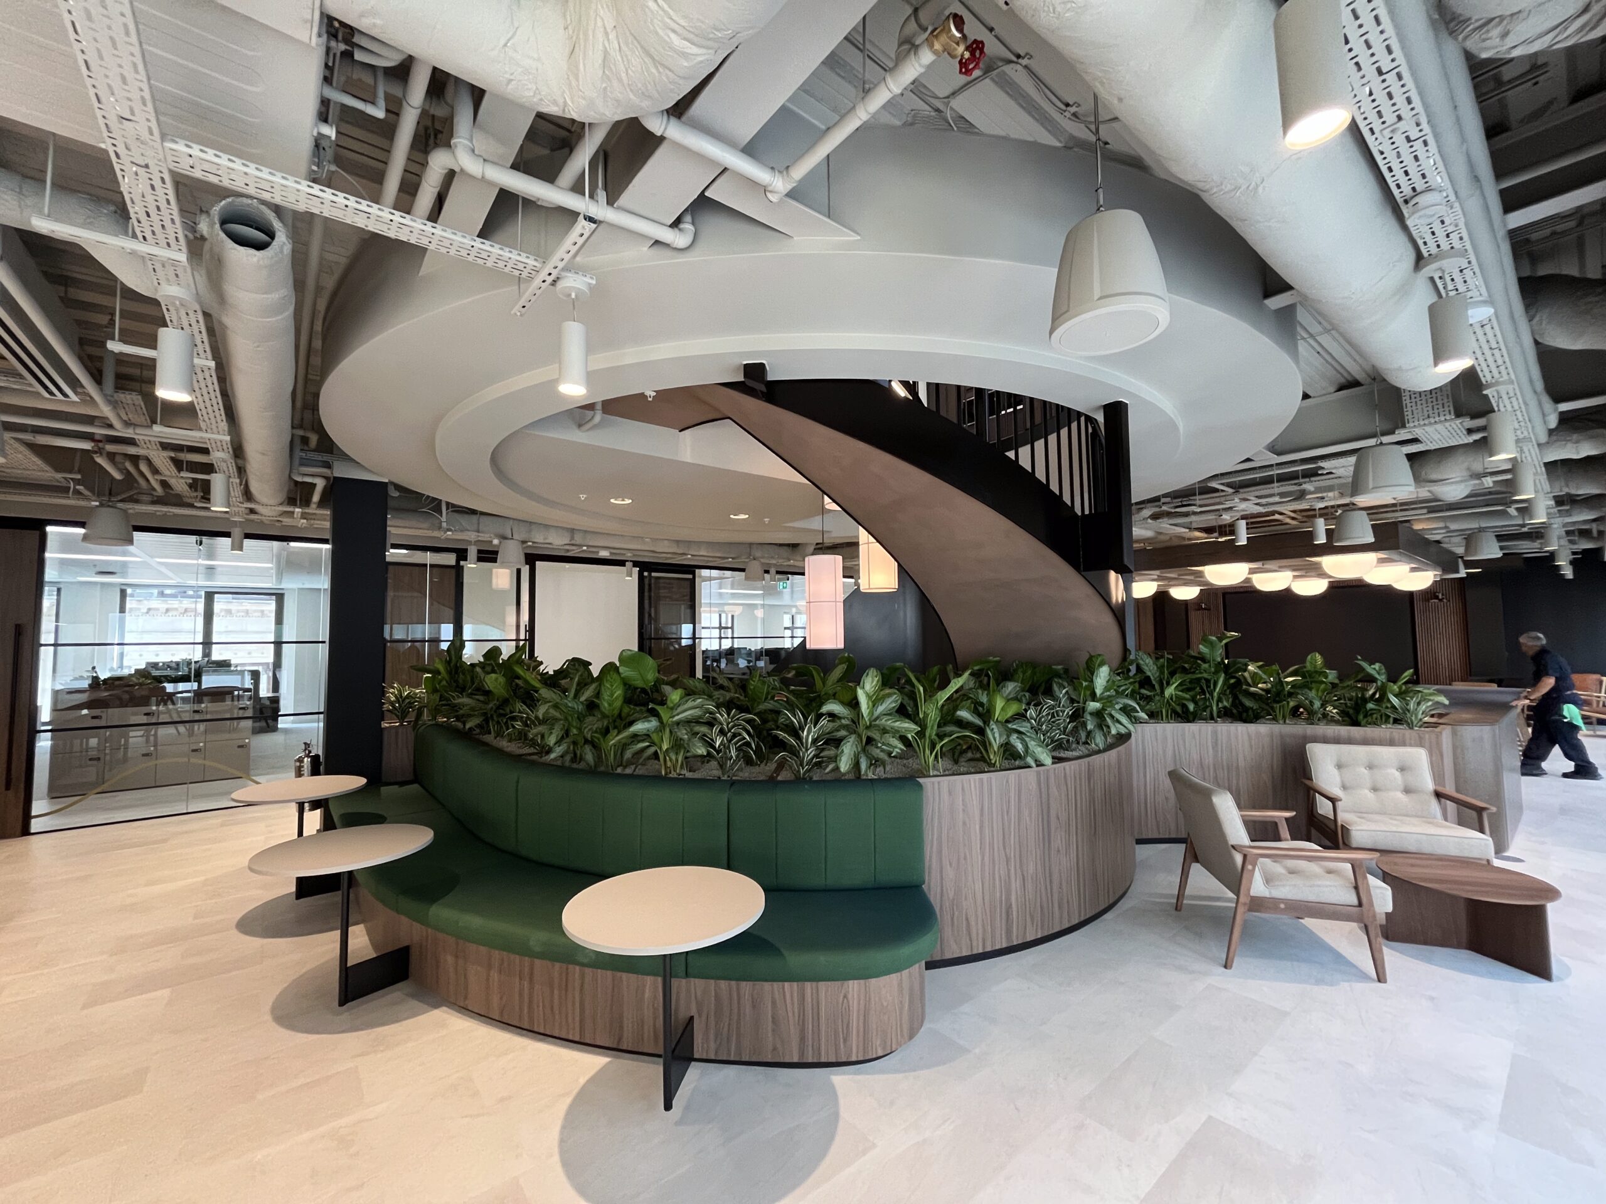
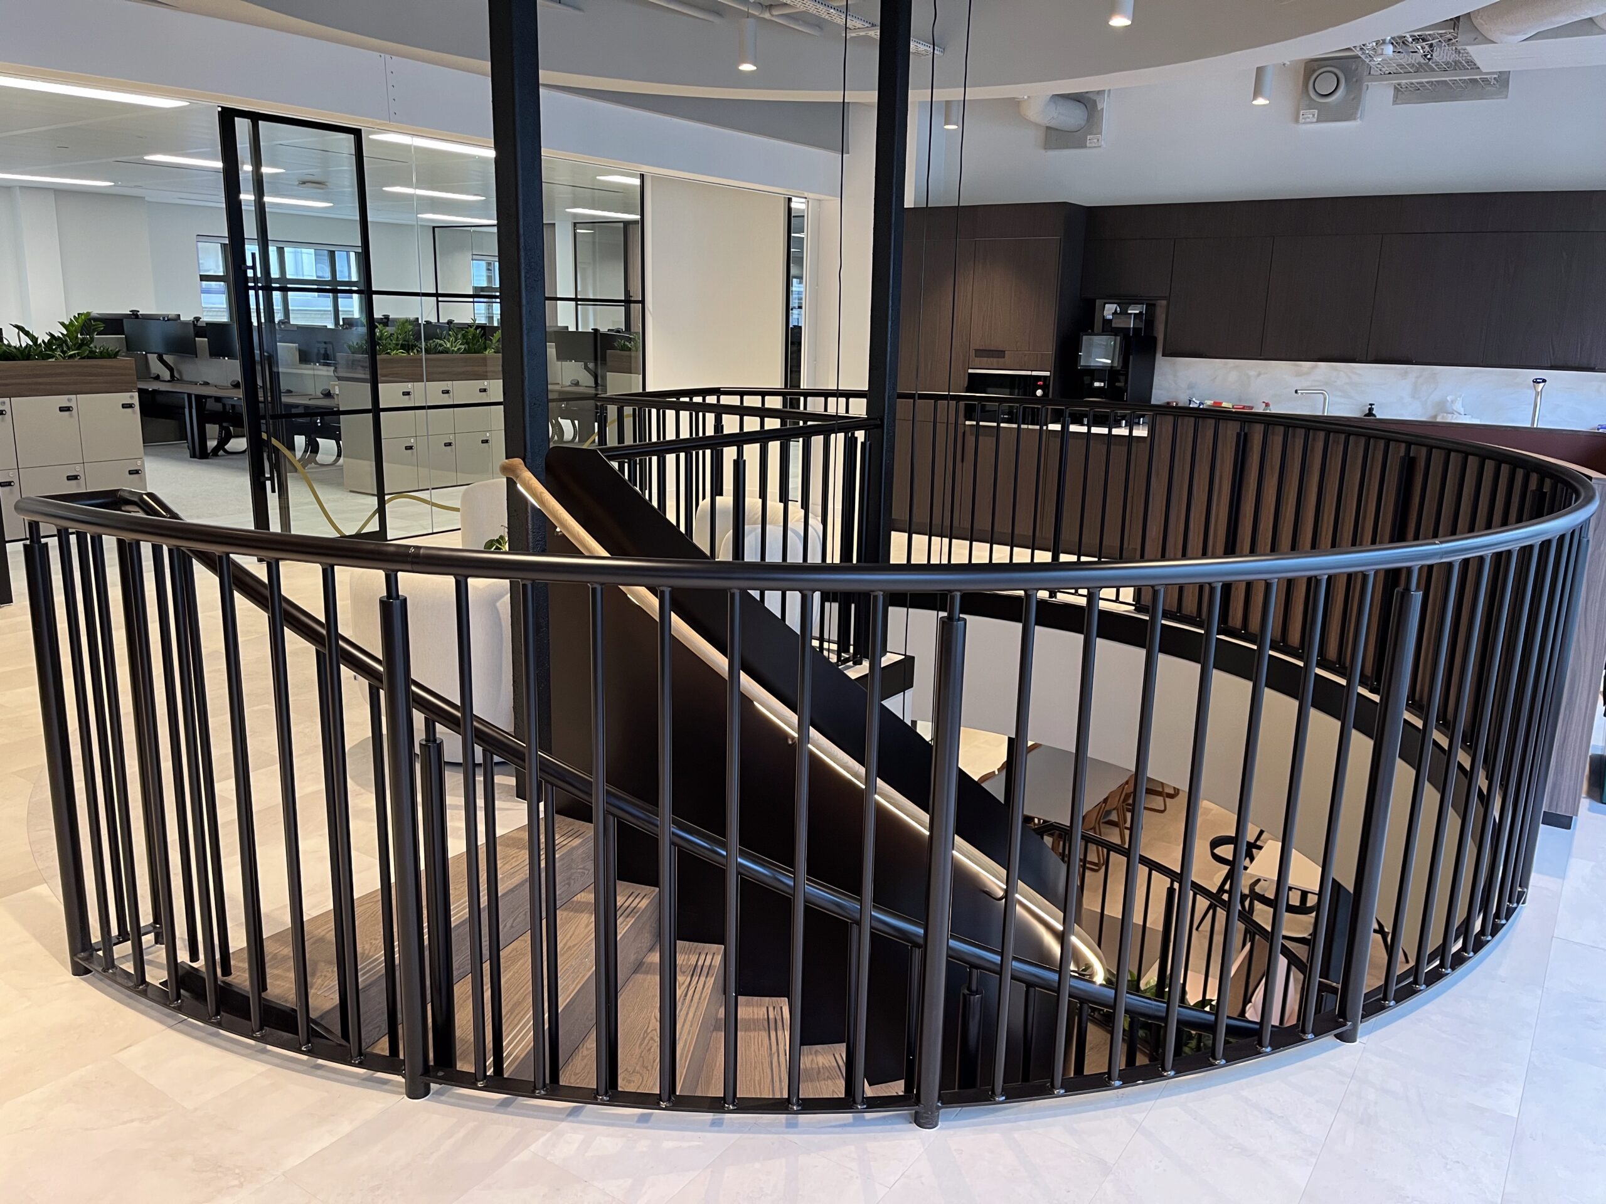
Set within refurbished central London offices, this feature helical staircase is formed from folded mild steel plate, with closed-riser treads welded in sections between a full-height inner sheet balustrade and a slim flat-plate outer stringer. The solid inner wall gives the helix its sculptural, ribbon-like form, while oak overlays and risers bring warmth underfoot, each tread inset with stainless steel nosing strips. An intermediate rest landing carries the same detail mid-flight.
Project
99 Gresham Street
Requirement
Feature helical staircase for refurbished central London offices
Materials
Mild steel, oak, stainless steel
Contractor
Peldon Rose Ltd
Floor to floor height
3530mm (21 risers @ 168mm)
Staircase Category
Category E
Risers
Closed riser – 21 @ 168mm, oak risers
Treads
19 no. 5mm folded plain plate mild steel treads, 1200mm wide, with approx. 25mm oak overlays (clear lacquer) and 3 no. stainless steel nosing strips per tread
Landing
1 no. special intermediate rest landing, detailed to match treads, with hanger supports
Balustrade
Outer: Ø22 mild steel surface-mounted uprights at approx. 150mm centres, powder coated. Inner: 10mm full-height sheet stringer forming balustrade, site sprayed. Approx. 14m matching well-edge balustrade to upper floor void
Stringer
10mm full-height inner stringer forming balustrade; 290 x 15mm mild steel flat plate outer stringer
Other
£170,658 + VAT
To the outside of the flight, slender tubular steel uprights carry a 50mm handrail – a lighter counterpoint to the solid inner balustrade and its matching handrail. The same design wraps around the upper floor void as a well-edge balustrade, finished with a clean flat-plate facia. The structure is site sprayed in a block colour, with the outer balustrades powder coated and the oak sealed in clear lacquer.
Related Case Studies...