Super Vettura
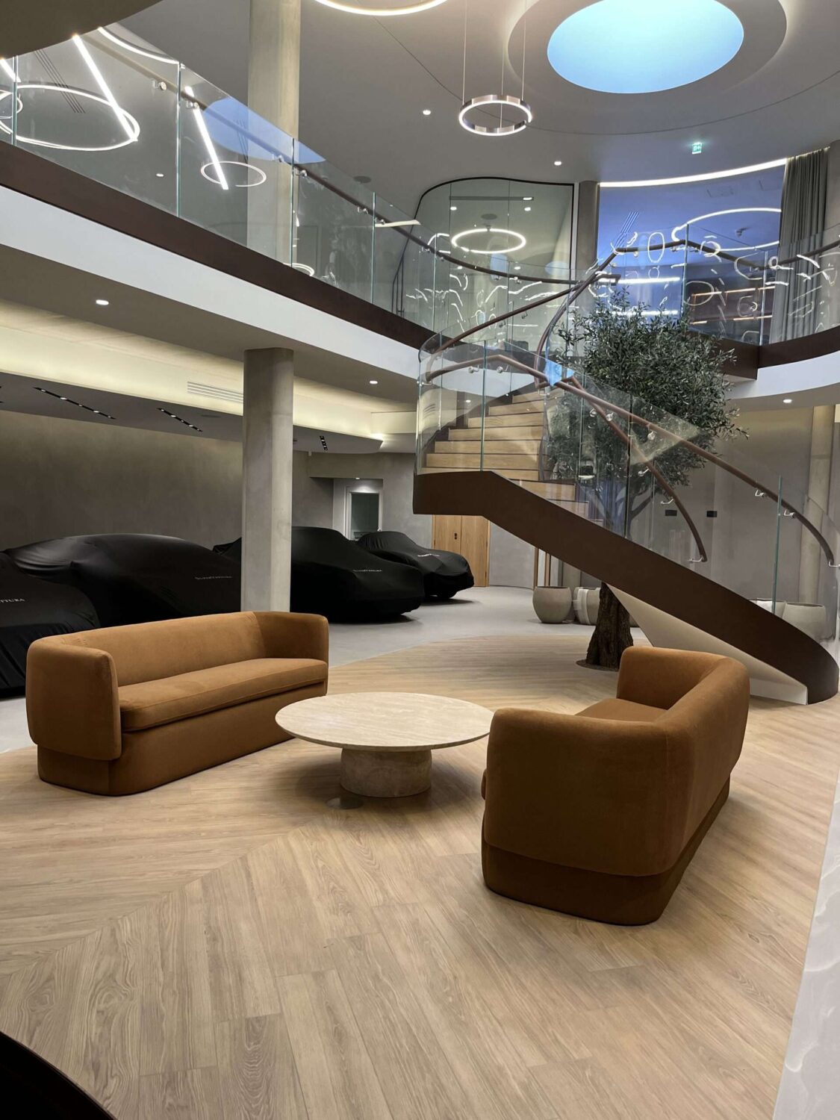
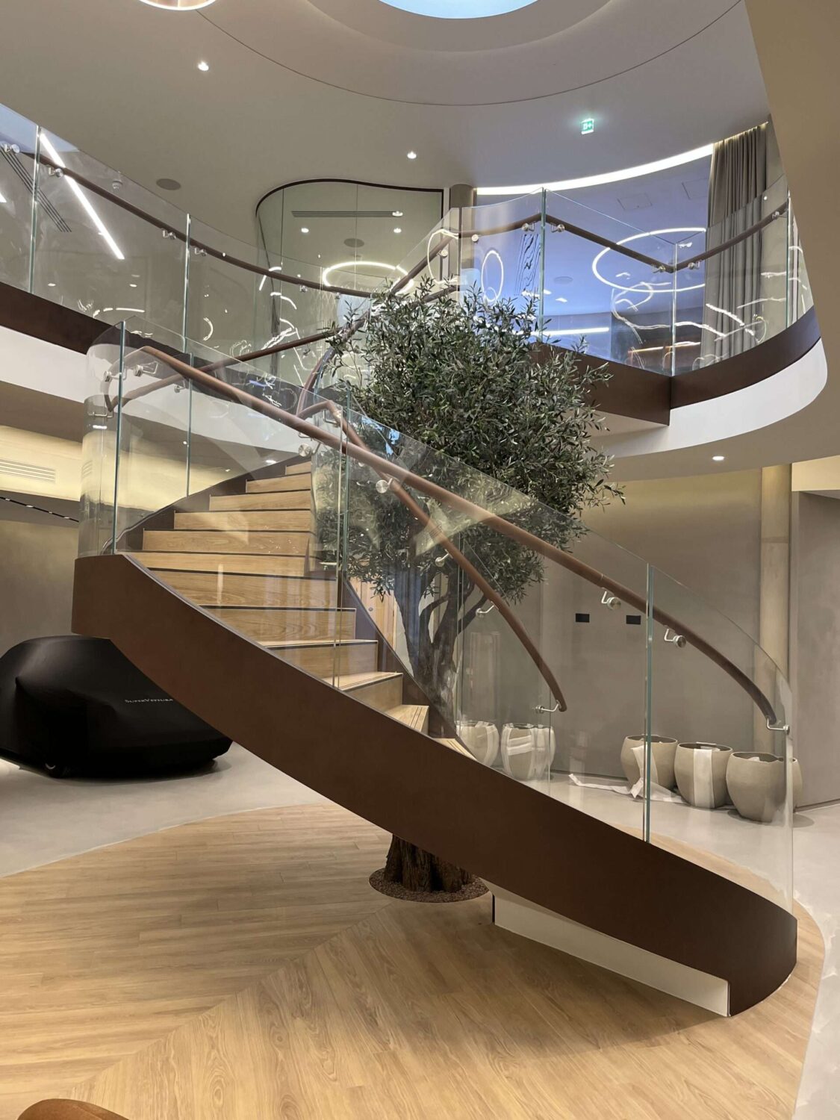
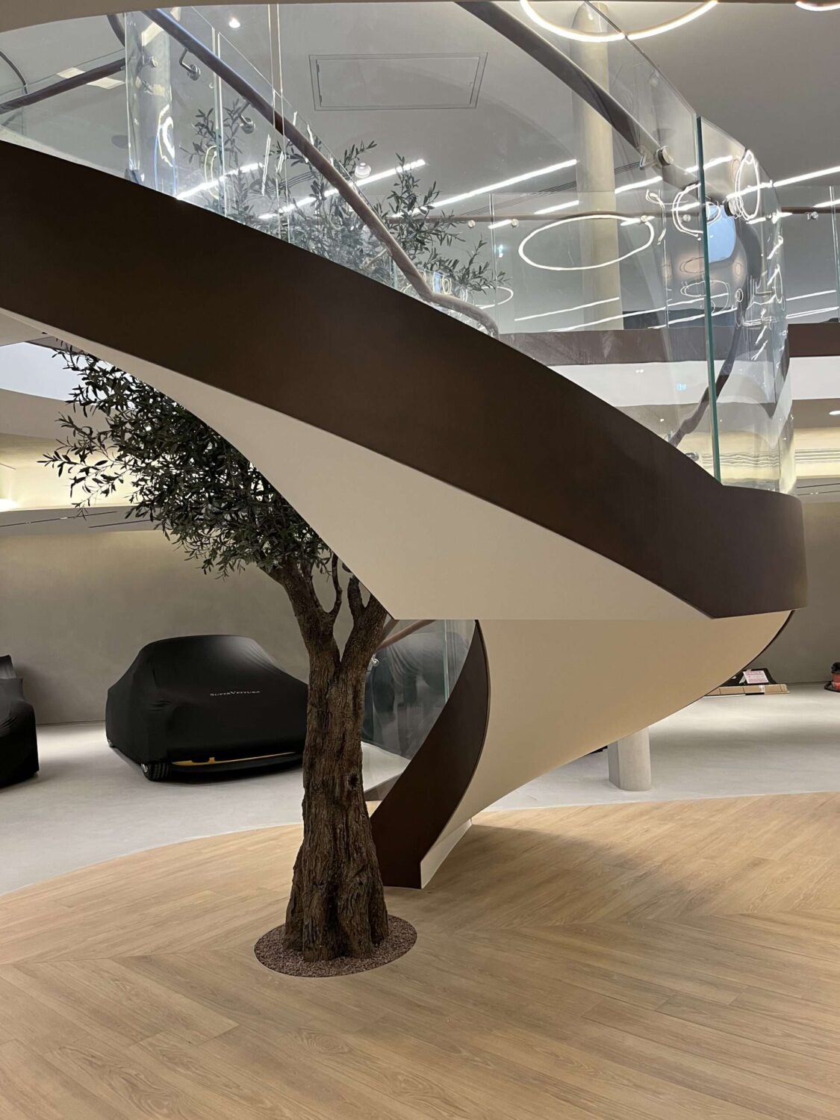
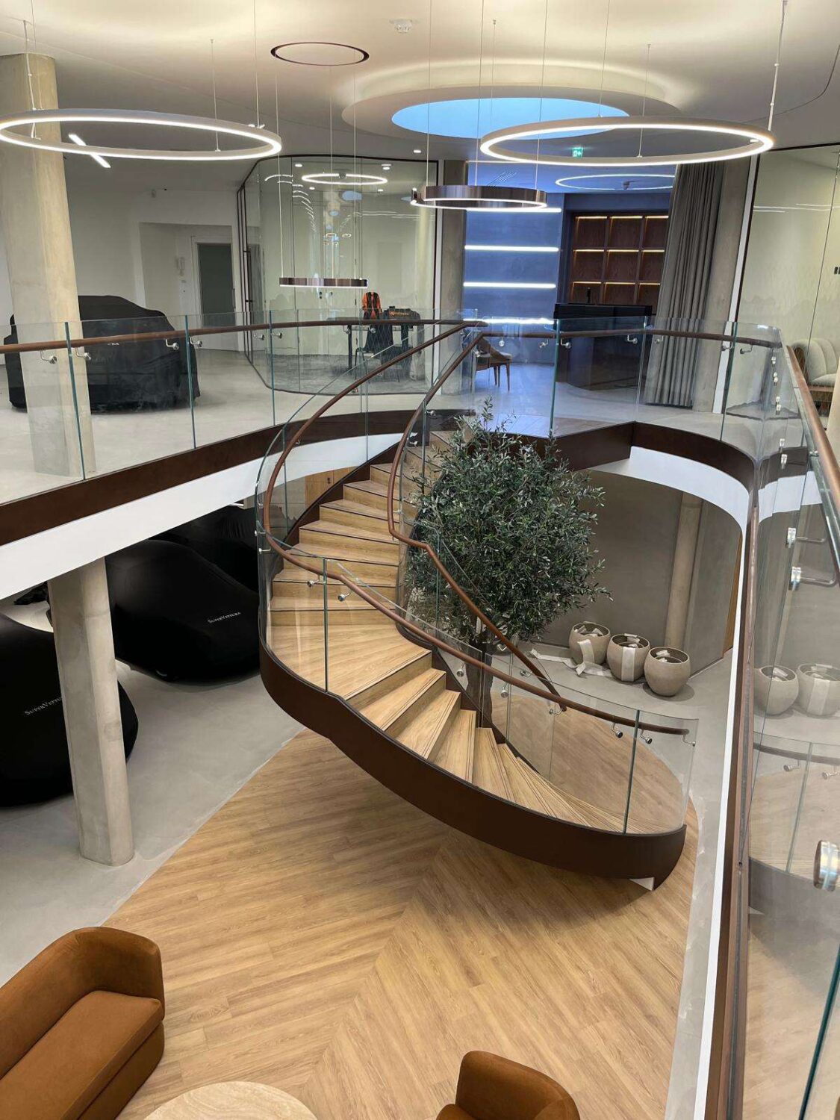
A helical staircase engineered to share the stage with luxury cars.
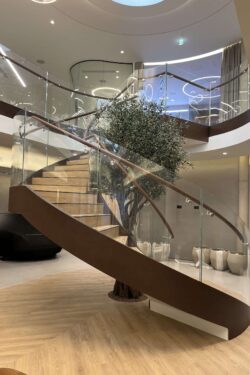
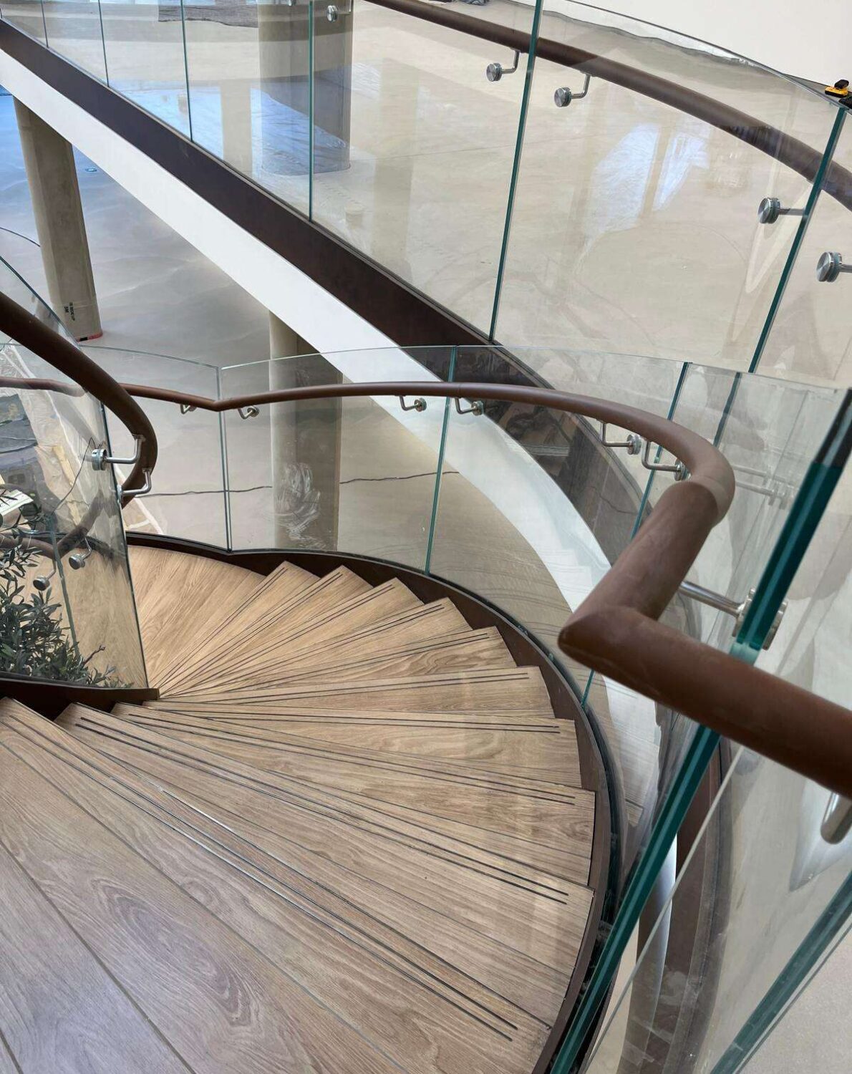
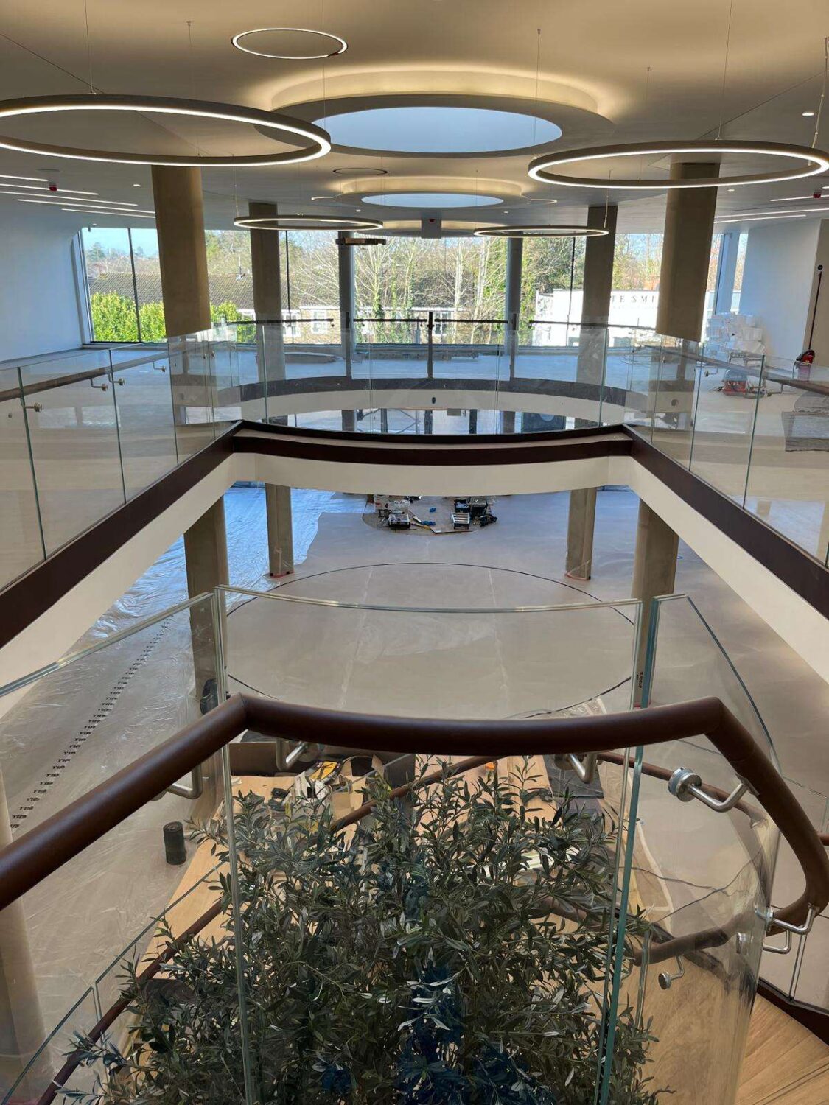
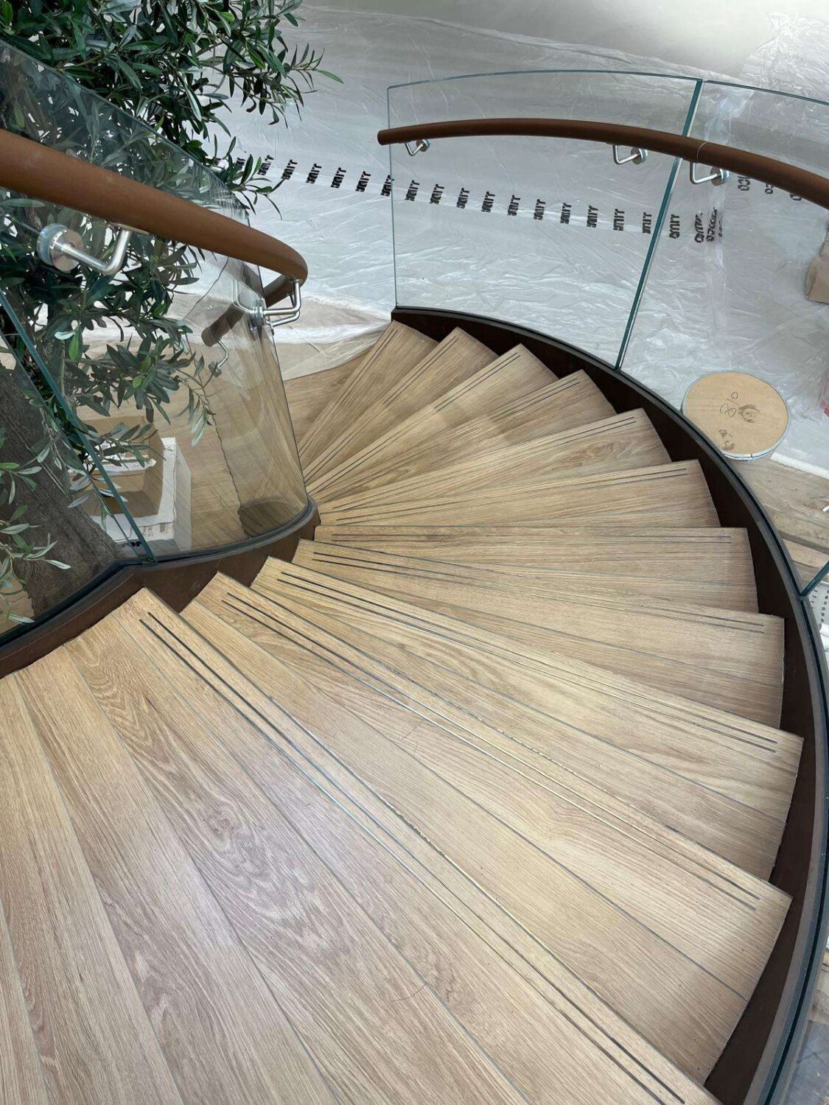
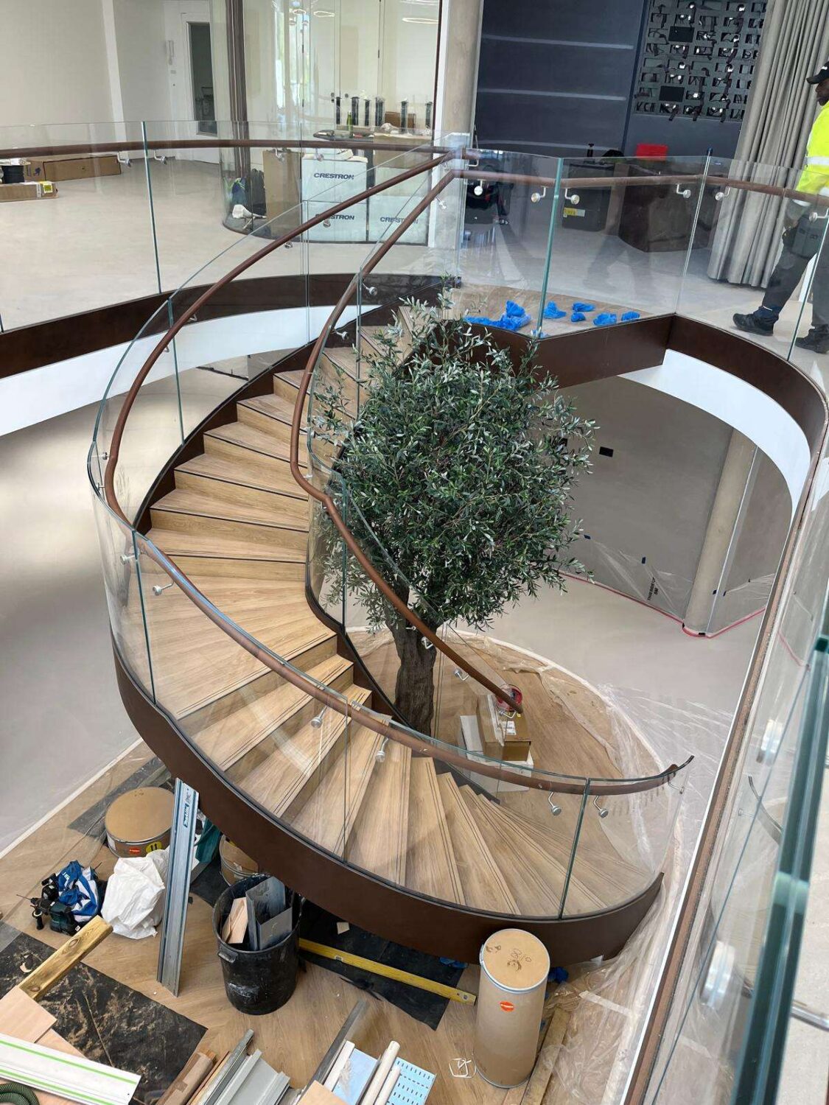
Designed as the centrepiece of a private car showroom where the staircase circulation intersects directly with a car lift, this feature helical staircase pairs folded plain plate closed riser steel treads with fabricated channel inner and outer stringers, self-supporting throughout.
Project
Super Vettura
Requirement
A Feature Helical Staircase with Integrated Car Lift Gate
Materials
Mild steel (primer painted), 19.5mm sentry low iron glass, bronze metallic powder coat
Contractor
MCS Construction
Floor to floor height
3450mm
Staircase Category
Commercial - Cat E
Risers
21 @ 164mm
Tread Width
1200mm
Landing
1 Intermediate and 1 Upper Landing
Balustrade
Frameless glass to flight
Stringer
300x40 fabricated channel inner and outer stringers
Handrails
Bronze metallic powder coat
Frameless glass balustrades flank the flight, while matching upper void balustrades are fixed into a proprietary glazing channel with a deep facia to conceal the fixing detail. A hinged glass gate, framed in mild steel support newels, is built into the upper balustrade line to meet the car lift safely and without compromising the clean, engineered aesthetic. Handrails and facias in a bronze metallic finish add warmth against the primed steel structure.
Related Case Studies...